school architecture
Project
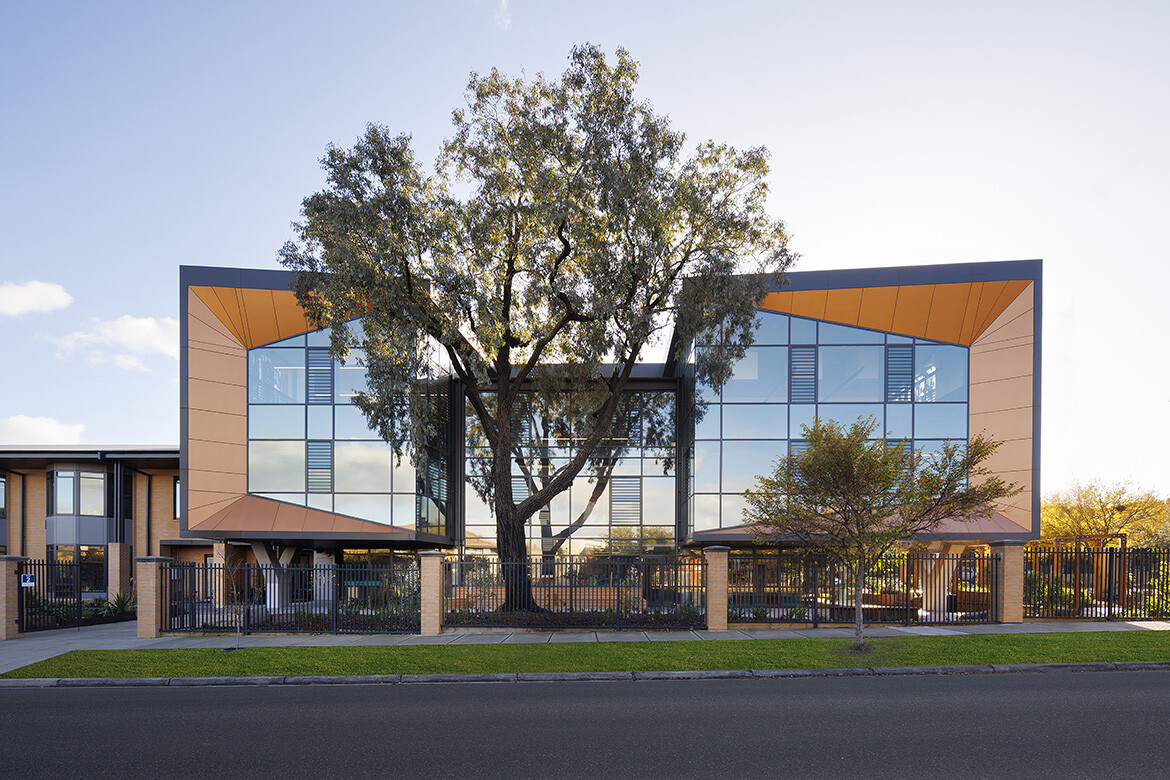
A living laboratory at school
At Kilvington Grammar, ClarkeHopkinsClarke Architects (CHC) has converted an old single-storey library into three levels of flexible, collaborative learning spaces.
Project
Life Architecture and Urban Design designs a place for education
A new STEAM project by Life Architecture and Urban Design for St Columba’s College, in Essendon, Victoria is education design at its best.

Project
A vision for learning, legacy and landscape
Architectus delivers the Duigan Centre: A thoughtful design for education and community at Brighton Grammar.

Project
CK Architecture design for connection
Aunty Agnes Shea High School acknowledges historical connections to Country while providing a framework for future generations to engage with First Nations knowledge and traditions.

Project
A new era of education at Flinders City Campus by Architectus
Architectus elevates Flinders University’s Adelaide presence with a culturally resonant vertical campus, amalgamating advanced learning environments with industry integration and community engagement.

Workplace
A modern beacon of health: Flinders Uni Health and Medical Research Building by Architectus
Atop a steep, sloped site at the base of Adelaide Hills, Architectus’ new Health and Medical Research Building (HMRB) stands as a gateway for Flinders University.

Project
Studio Lotus’ Biju Janata Dal Party HQ connects with the streetscape in India
Biju Janata Dal Party Headquarters’ connection with the streetscape is a testament to the inclusive development and regional pride of design in Odisha.

Ideas
Today’s students expect more: Q&A with Architectus
We spoke to Architectus Principals, Marina Carroll and Diana Rosenthal, about meeting the needs of students today and the evolution of tertiary institutions.