The home of architecture and design in the Asia-Pacific
Get the latest design news direct to your inbox!

Get the latest design news direct to your inbox!
Created to challenge the traditional preconceptions of a conventional meeting room, BoPo by Haworth activates the space in front of the Bowery Lane café and encourages a new way of conversation.

July 31st, 2019
Set within the bustling CBD of Australia’s largest city, BoPo is redefining the meaning of ‘meeting place’. Through its carefully curated environment, BoPo by Haworth addresses the growing demand for socially-oriented spaces to engage and accommodate reflective, contemplative and collaborative activities.
Haworth engaged Gensler to develop the brand creation and experience of BoPo, briefing Gensler to create a sensory and playful space that erred on the side of abstract installation. The result reflects the strong sense of partnership and passion for design shared by Haworth (The Porter), Gensler and parent venue, Bowery Lane. BoPo manifests as a multisensory experience where hospitality-meets-showcase settings, filled with abstract installations – offering a playful, dynamic sanctuary away from more traditional working environments.
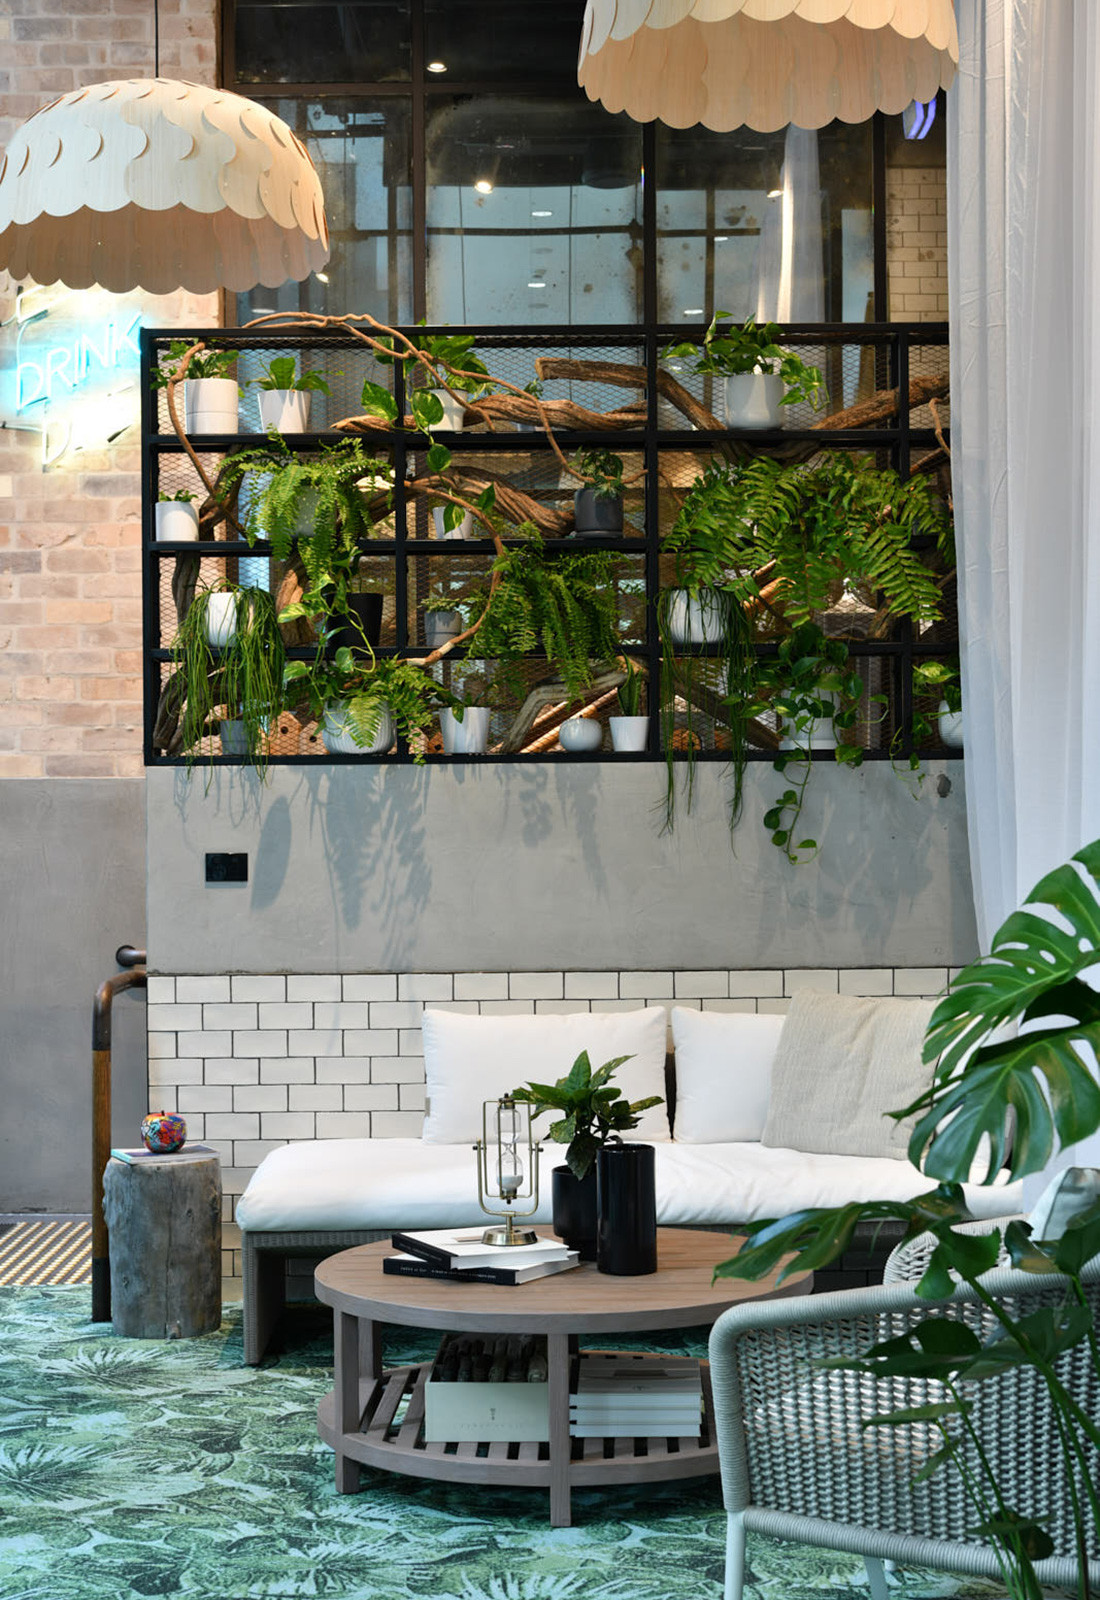
Available for an array of exclusive small functions and meetings, this fusion concept continuously evolves to adapt to the seasonal trends of the bustling workplace. Throughout the year, the space will be crafted to follow the changing seasons of Sydney. The light airy months of summer see it decorated with the vibrant tones of a custom Milliken-Ontera dye injected carpet, furniture from the luxurious Janus et Cie, and beautiful Beau lights from PLN Group – both of which are Haworth Partners. During the colder months, the space transforms into a cove of warmth – a cosy, comfortable thinking space.

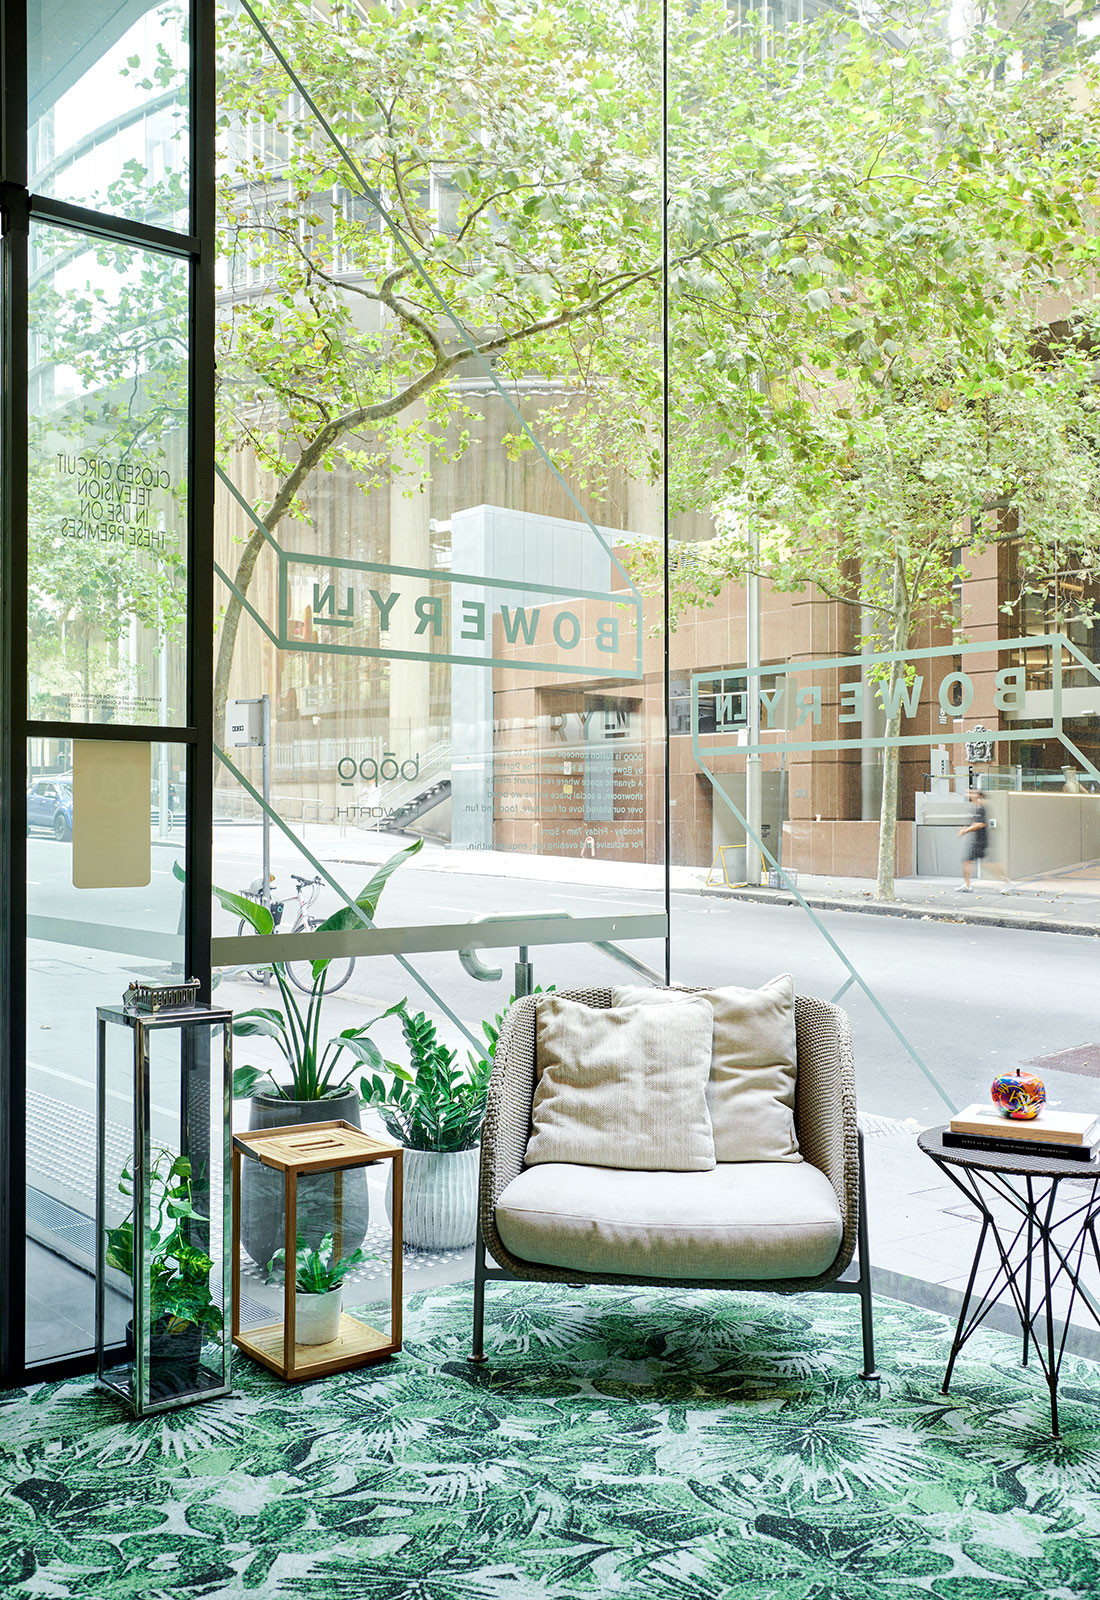
As both a space and a human-centric platform, BoPo creates an immersive experience. It serves to highlight the evolution of modern workplace culture and reinforces the importance of the workplace as a dynamic environment. Located at 1 O’Connell Street in Sydney, BoPo essentially provides a stimulating and enticing ‘third’ space for local members of the community. Not only is BoPo a new space to collaborate, but a new and exciting dimension within the wider workplace revolution.
INDESIGN is on instagram
Follow @indesignlive
A searchable and comprehensive guide for specifying leading products and their suppliers
Keep up to date with the latest and greatest from our industry BFF's!
The internet never sleeps! Here's the stuff you might have missed