
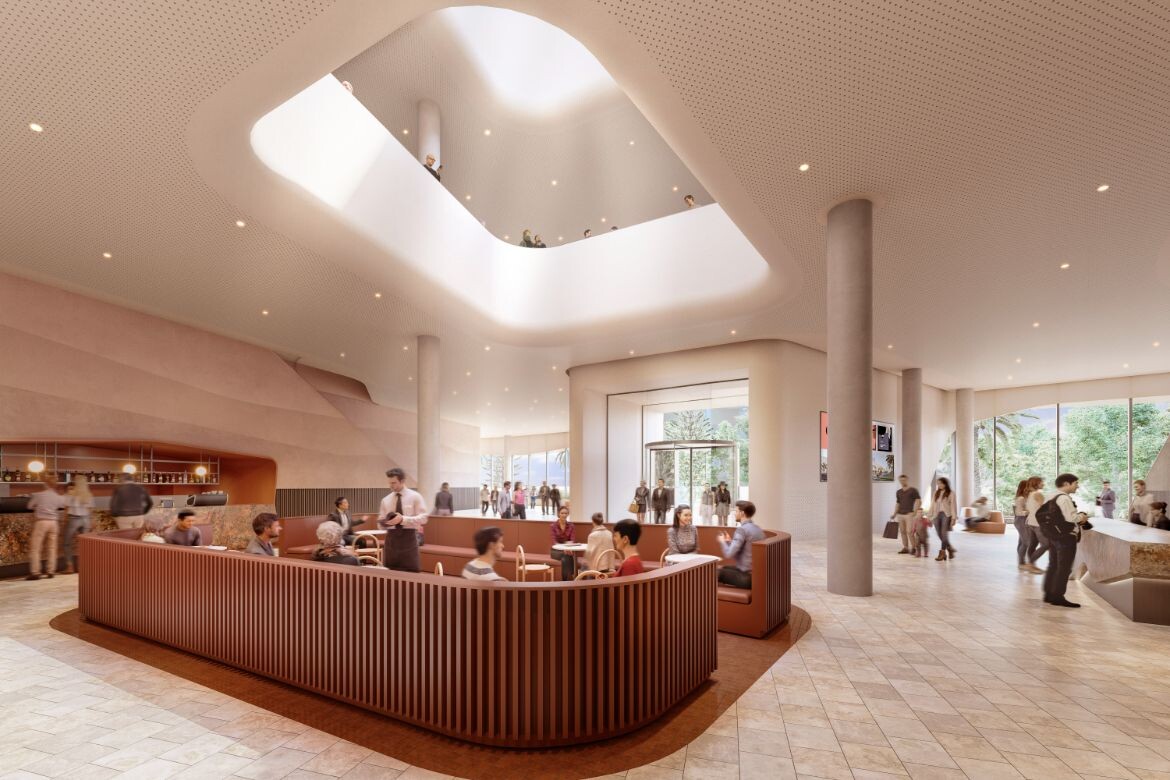
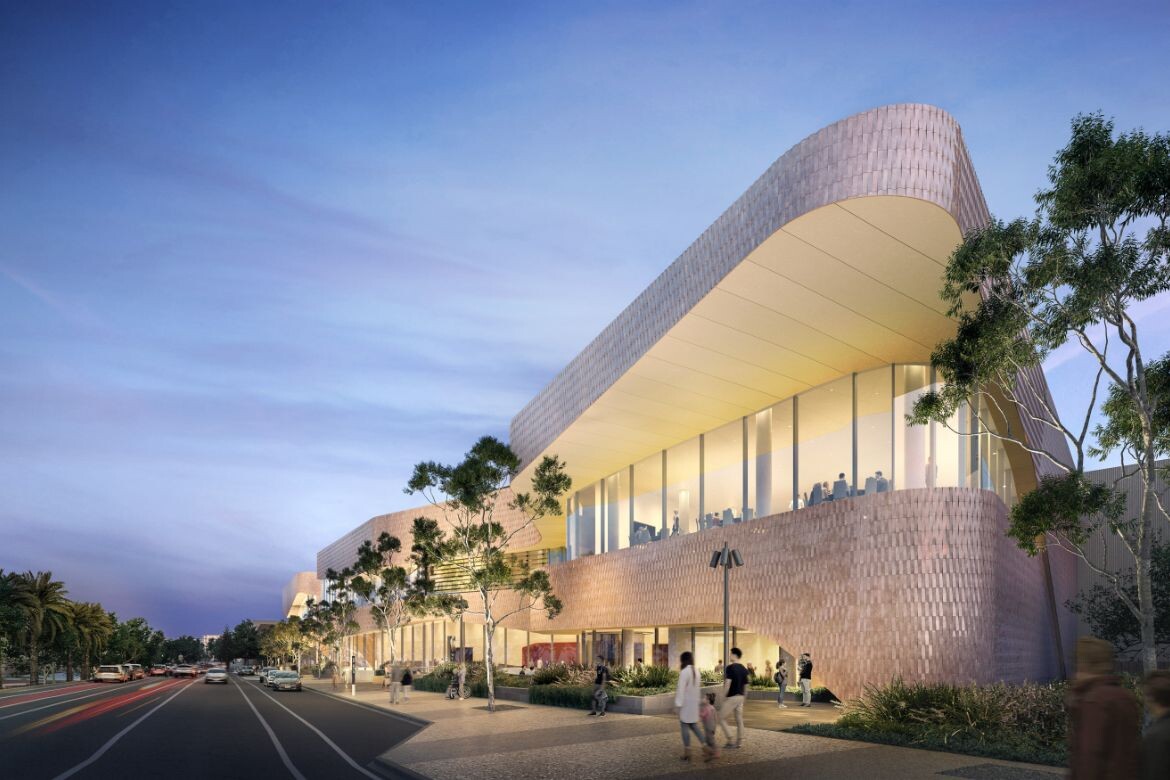
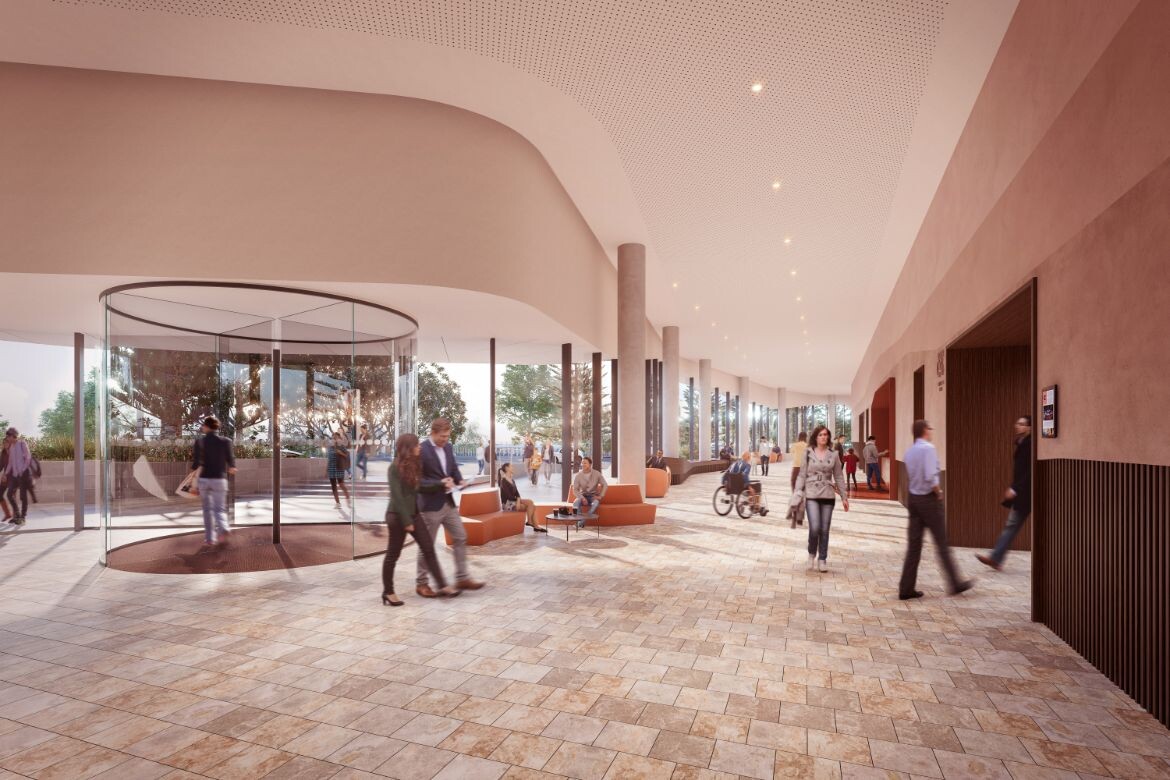
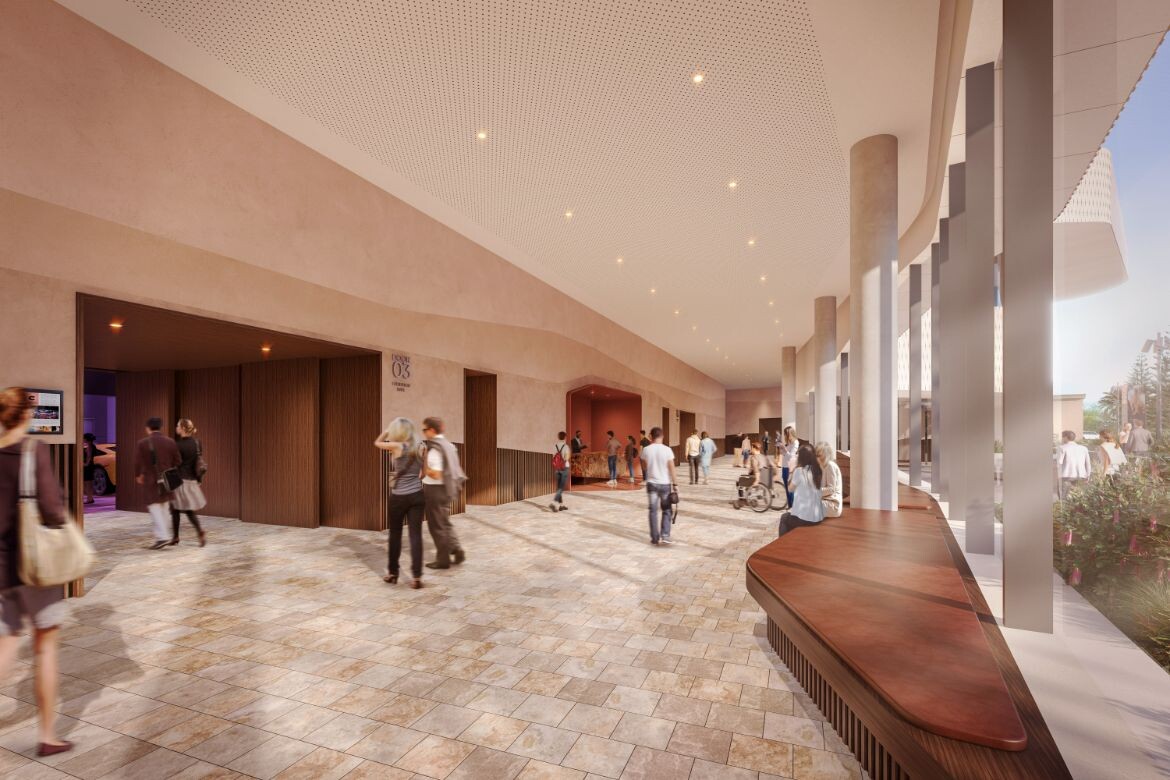
Positioned along the picturesque Geelong waterfront on Wadawurrung Country, Geelong Convention Precinct is tipped to house a utility-driven convention and exhibition space featuring a 1000-seat venue, large exhibition halls, state-of-the-art conference amenities, adaptable event spaces, and meeting rooms with views of Corio Bay.
Plenary Conventions has been named the preferred proponent for the precinct development. The project will be delivered as a public-private partnership, with the consortium composed of hotel and commercial office developer, sponsor and investor Plenary Group; construction partner Built; BGIS overseeing facilities management; investor and commercial office developer Quintessential Equity; with architecture firm Woods Bagot spearheading design and architecture. Project partners Wadawurrung Traditional Owners Aboriginal Corporation will ensure the protection of cultural identity and recognition of local heritage.

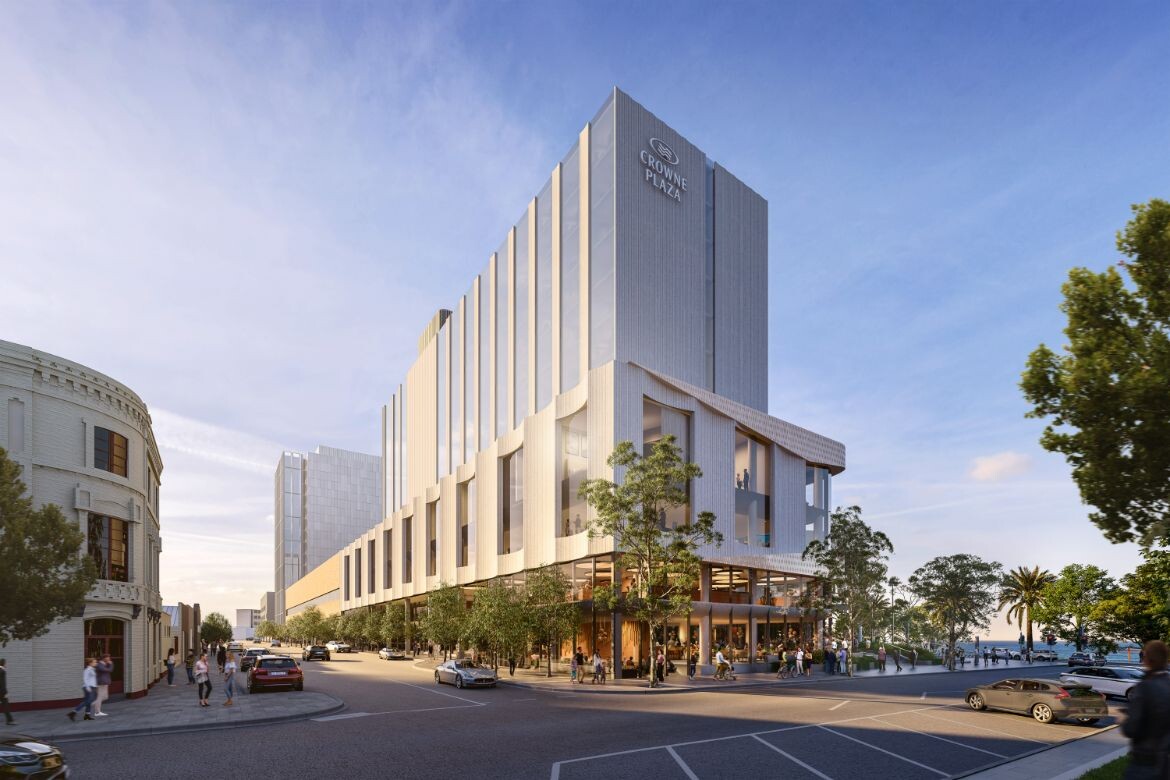
Transforming a 1.6-hectare waterfront car park into a vibrant complex, the public-private partnership initiative comes to life. In addition to the main convention components, the project envisions new retail zones, hospitality outlets, a spacious public plaza, and the introduction of a sizable Crowne Plaza hotel, heralded as Geelong’s largest.
Bruno Mendes, global sector leader for Civic and Events at Woods Bagot, and the driving force behind project design, highlights that the approach is set to resonate with Geelong’s traditional roots. The architectural concept is intrinsically linked to Geelong’s historical narratives and the ethos of the Wadawurrung community.

“The Geelong Convention and Exhibition Centre precinct will be a space that inspires curiosity for Geelong’s rich cultural heritage, and an opportunity to promote the broader Bellarine Peninsula and what it has to offer,” says Mendes. “It is intended to embrace its waterfront context, oriented towards Corayo (Corio Bay) and the Wurdi Youang (You Yangs).”
This pivotal project, aligned with the broader Geelong City Deal’s $500 million revitalisation agenda, stands poised to invigorate Geelong’s profile as a progressive regional hub. As Plenary Conventions embarks on exclusive negotiations with the Victorian Government to finalise contractual details, the project’s financial closure is anticipated in the fourth quarter of the year.
Imminent preparations for construction coincide with the city of Geelong’s aspirations for growth which will enhance local employability prospects and tourism potential. Forecasts indicate the completion of the convention centre and accompanying hotel by 2026, signifying a remarkable chapter in Geelong’s evolution into a vibrant hub of community, economy, education and connection.
Woods Bagot excels in integrating social narratives into architecture, delivering cultural institutions rooted in their context. This undertaking resonates with Geelong’s status as a UNESCO City of Design, with a documented dedication to enriching the community across generations.
Woods Bagot
Woods Bagot
Plenary Group
Plenary Group
We think you might be interested to read about M&C Saatchi Group by Woods Bagot.



