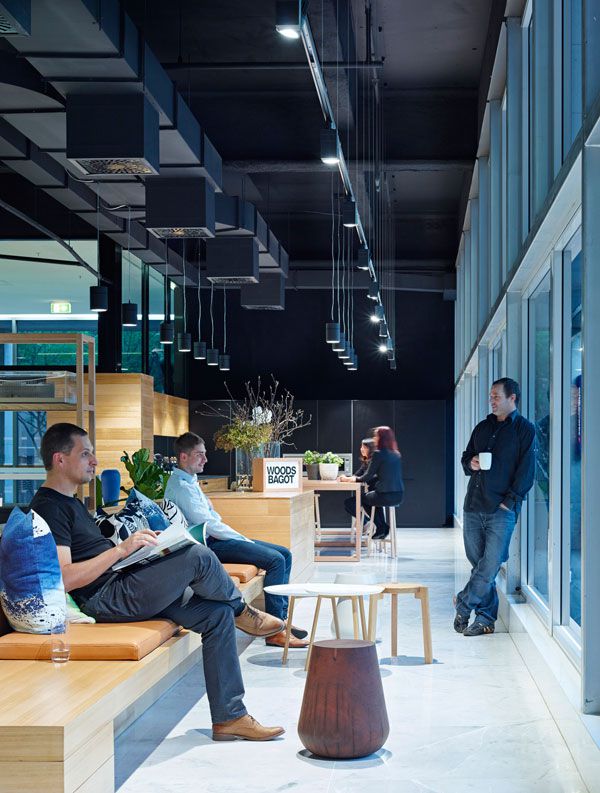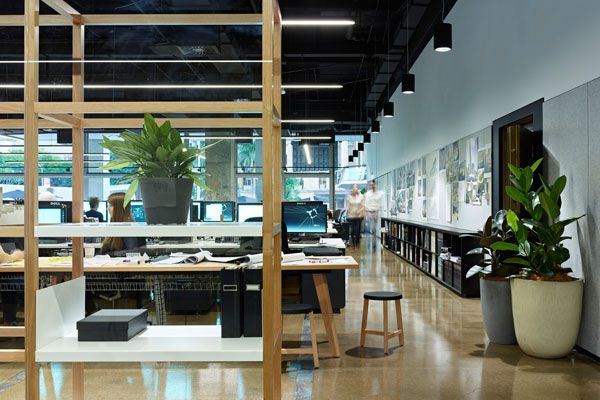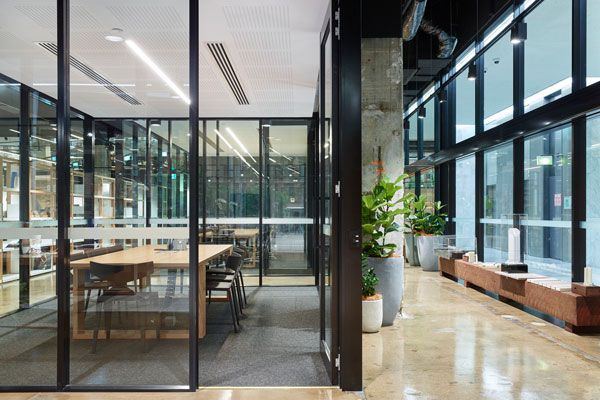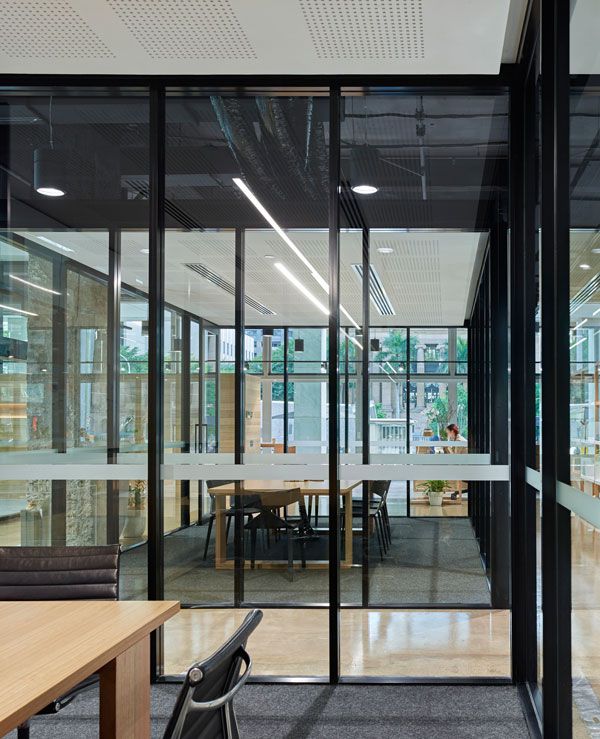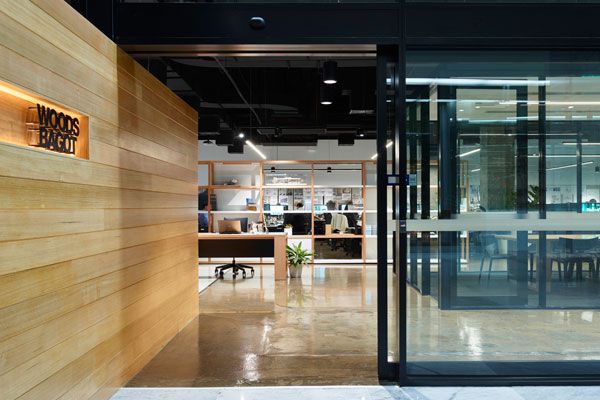
Woods Bagot has opened the doors to its newly remodelled Brisbane studio.
December 23rd, 2015
Woods Bagot’s Brisbane studio has relocated, transforming the old Reserve Bank building on Adelaide Street into a collaborative and sustainable studio. Overlooking King George Square in the city’s CBD, the design focuses on engaging and connecting with the city.
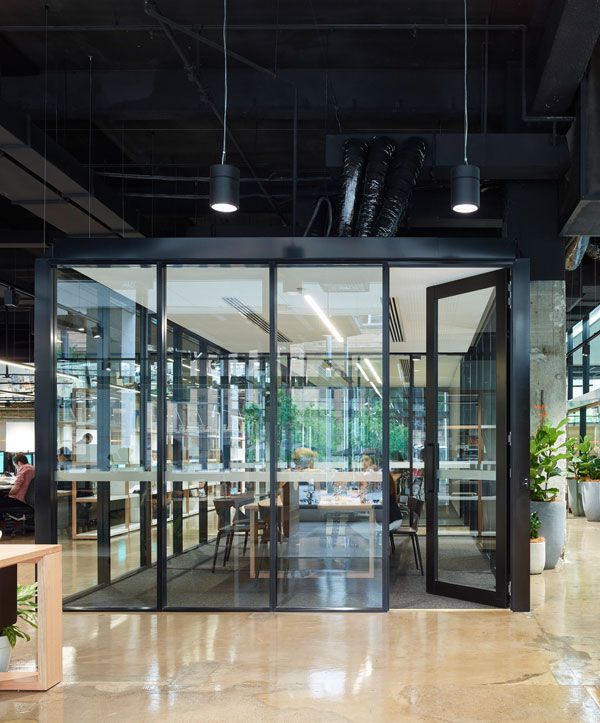
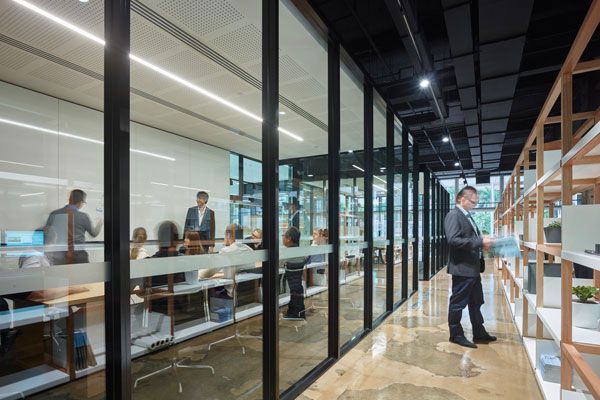
Woods Bagot principal, Mark Damant says the studio was about creating a sense of arrival and instant immersion, with the design encouraging transparency from reception through to workspaces. Inviting visitors into the space, the design allows guests to see how teams work.
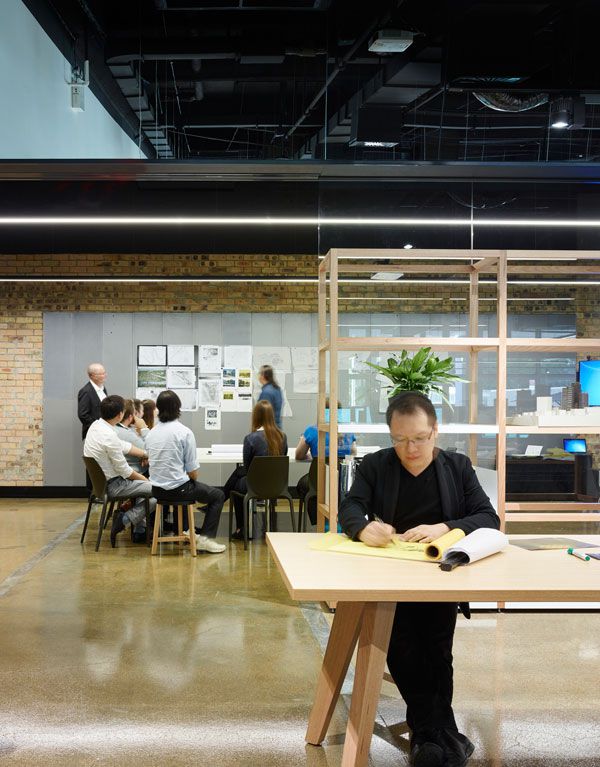
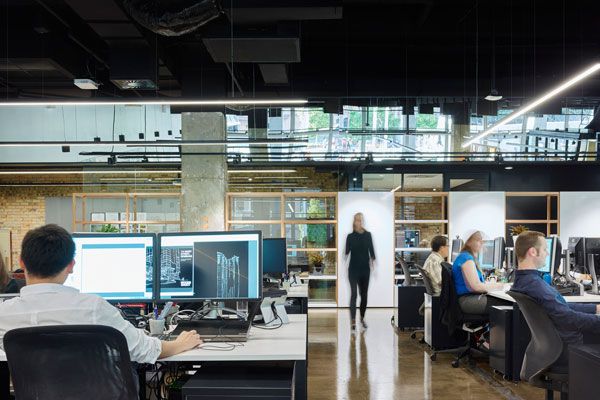
“Collaboration is critical to our design studio environment. Open, shared zones are supported by a series of workspaces that allow our designers to choose an appropriate space dependent on task,” he explains.
Embracing the existing building’s 1970’s modernism, original structural materials have been retained, paired alongside warm, solid timbers used to create an open and honest workspace. Large timber tables are located throughout the studio with proximity to work benches facilitating dynamic interaction and enhanced creativity. A nod to the past, the original day holdings vault and door has been retained, transformed into one of the meeting rooms as a quirky reminder of the building’s history.
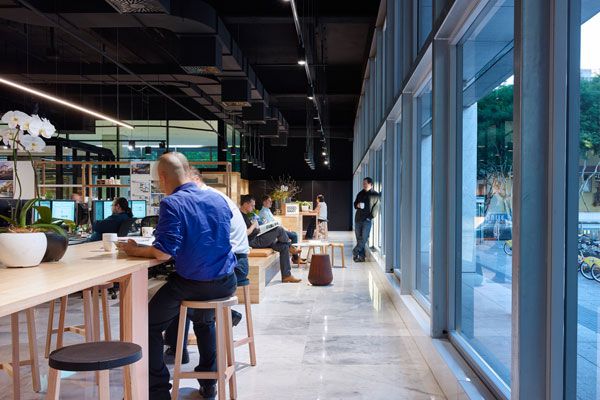
Responding to a large, deep floor plate, the design draws natural light into the interiors via a custom glazing façade along King George Square. A new internal façade connects the interior workspace with Adelaide Street, simultaneously activating the foyer of the building.
Woods Bagot
woodsbagot.com
INDESIGN is on instagram
Follow @indesignlive
A searchable and comprehensive guide for specifying leading products and their suppliers
Keep up to date with the latest and greatest from our industry BFF's!
In the second instalment of our performance seating three-parter, we turn to DKO’s Michael Drescher and Jacob Olsen to peek behind Sayl’s confident architectural form and explore the ideas of inclusivity, adaptability and freedom to move as hallmarks of what sitting your best actually means.
In the last instalment of our three-part performance seating series, Alex Bain from Architectus explains why sitting well shouldn’t feel like sitting at all and explores an unexpected success metric of the hybrid workplace: the grounding power of emotional support.
Stepping into Intuit’s Sydney workplace certainly doesn’t feel like walking into an office. Why? In this film, we discover that, when joy takes precedence as a design driver, even a high-performing commercial CBD headquarters can feel like an intuitive wonderland that invites employees to choose their own adventure.
The Geelong College’s Sport and Wellbeing Centre ‘Belerren’ designed by Wardle is designed around bringing in natural light. But Shade Factor’s job was to help modulate and precisely control it for the most important competitive moments.
At Zaishui Art Museum in Ritzhao, Shandong Province, the Japanese architect has recontextualised the connection between architecture, nature and water.
The future of Australia’s last surviving woollen furnishing textile mill and dye house has been secured thanks to its joint acquisition by Instyle Contract Textiles and Colan Australia.
The internet never sleeps! Here's the stuff you might have missed
Fast becoming the coolest global design event, Copenhagen’s 3daysofdesign saw a number of standout product releases.