The Salad Shop by Asylum
Published
By
jesse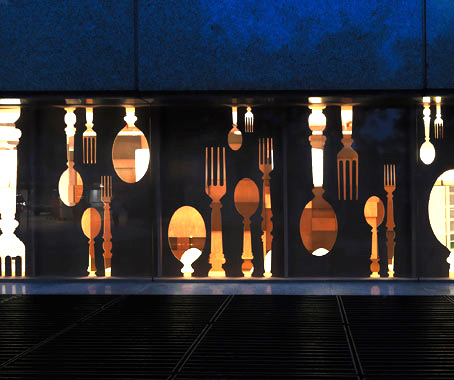
Chris Lee’s creative design studio brands a one-stop salad shop.
With a brief to reinstate the fact that salads can be hearty meals, the Asylum went about conceiving a fresh identity for a new hospitality project in Singapore.
As we saw with the Chocolate Research Facility late last year, Chris Lee has a talent for injecting a humorous angle into sometimes-stark spaces.
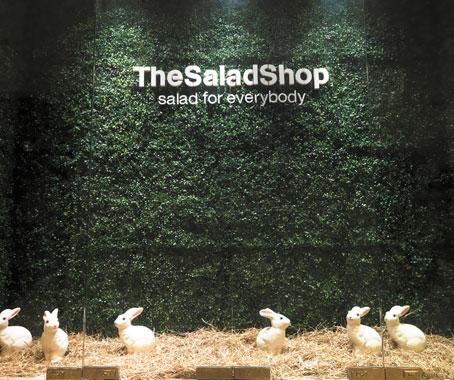
Playing on the stereotype of salad being rabbit food, a fake plastic lawn in the window of the Salad Shop littered with bunnies offers a humorous appeal to the salad bar fit-out.
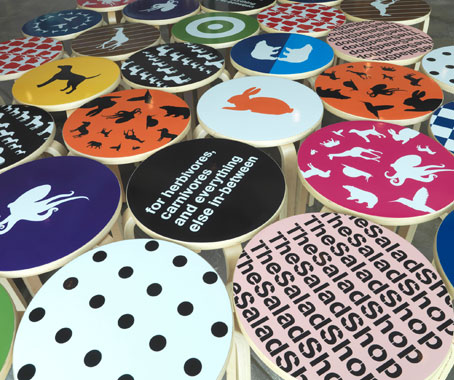
The brief required the team to reinstate the fact that salads can also be hearty daily meals for everybody, hence the chosen tagline “For Herbivores, Carnivores and Everything else in-between“.
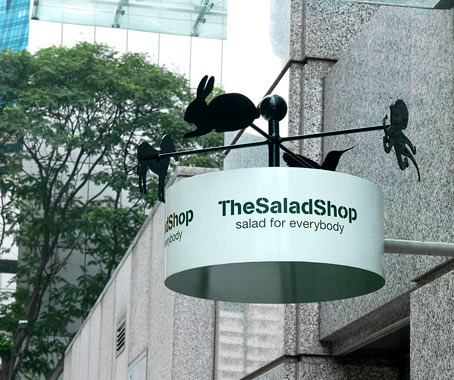
Animal silhouettes were created as the core design language to reflect the brand philosophy.
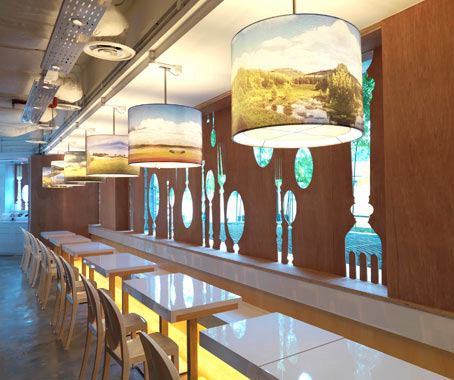
Passersby are offered glimpses of the interior framed through massive cutout shapes of forks and spoons on a plywood feature screen.
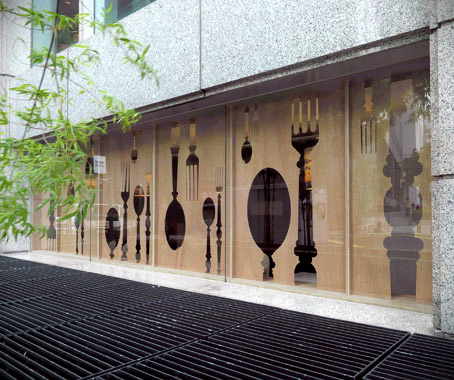
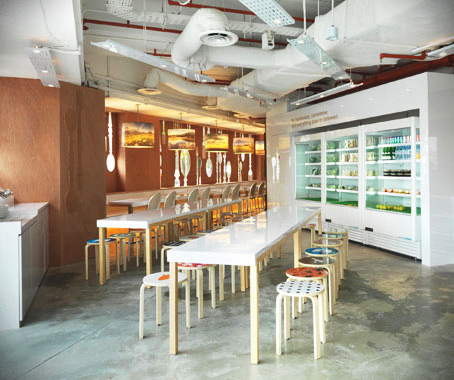
While cement flooring and plywood fittings accentuate the organic space, graphic printed stools and customised “scenic“ fabric lampshades breathe a sense of freshness into the environment.
For more on Chris Lee’s creative endeavors, turn to p.55 of Habitus #8, where Madhavi Tumkur talks to the recipient of the 2009 President’s Design Award.
The Asylum
theasylum.com.sg
Read more about Chris Lee’s body of work in Habitus magazine issue 08
Latest Projects

QLD
Living outside the box
At Northshore Hamilton, Plus Studio’s Danny Juric is looking beyond the apartment tower as an isolated object, drawing on mature trees, Brisbane’s subtropical climate and the rituals of outdoor living to shape Duet.

Project
A civic gateway for Pakenham
Genton’s Pakenham Station transforms a utilitarian transport interchange into an open civic landmark, reconnecting the town through landscape, public space and infrastructure designed around Country.

Workplace
Per atria ad astra
In the very heart of Sydney’s CBD, 1 Elizabeth is a vast civic-scale project that integrates workplace design, transport infrastructure, event spaces, and hospitality around some dramatic void spaces.

Workplace
Seidler, Nervi and fjcstudio walk into an office tower
Set within hallowed architectural surroundings amidst the ghosts of Harry Seidler and Pier Luigi Nervi, fjcstudio’s new Sydney home brings geometric clarity and a spirit of creative exchange to a challenging workplace fit-out.