Tattoo house Features Treescape Made With UV Stickers
Published
By
jesse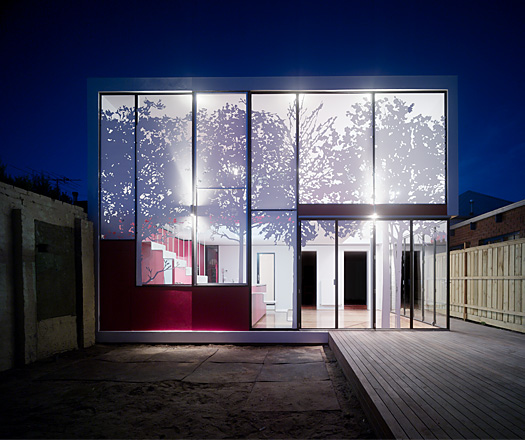
Andrew Maynard’s new extension in Fitzroy North, Melbourne
A new approach to opacity has been created with Andrew Maynard’s Tattoo house in Melbourne.
The extension to the three bedroom house was achieved on a tight budget thanks to a simple glass box form which is, according to Maynard: “The strongest form an architect can achieve at a bargain basement price.”
However, with council requirements stating that 75% opacity must be used for second-storey spaces, some screening was required. To achieve this, Maynard employed UV stable stickers with tree graphics to create a striking exterior.
The graphics, which were composed of images taken in the local park, also create playful and ever-changing shadows across the interior spaces.
Latest Projects

QLD
Living outside the box
At Northshore Hamilton, Plus Studio’s Danny Juric is looking beyond the apartment tower as an isolated object, drawing on mature trees, Brisbane’s subtropical climate and the rituals of outdoor living to shape Duet.

Project
A civic gateway for Pakenham
Genton’s Pakenham Station transforms a utilitarian transport interchange into an open civic landmark, reconnecting the town through landscape, public space and infrastructure designed around Country.

Workplace
Per atria ad astra
In the very heart of Sydney’s CBD, 1 Elizabeth is a vast civic-scale project that integrates workplace design, transport infrastructure, event spaces, and hospitality around some dramatic void spaces.

Workplace
Seidler, Nervi and fjcstudio walk into an office tower
Set within hallowed architectural surroundings amidst the ghosts of Harry Seidler and Pier Luigi Nervi, fjcstudio’s new Sydney home brings geometric clarity and a spirit of creative exchange to a challenging workplace fit-out.