Tapas in Melbourne with Chato
Published
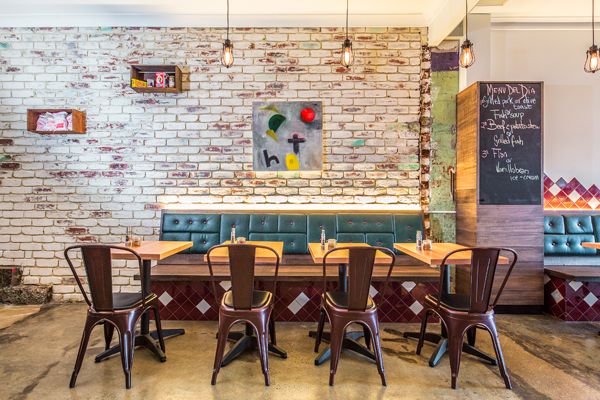
Chato is a small and intimate Spanish Tapas Restaurant now open in Thornbury, Victoria.
Designed by Kalliopi Vakras Architects, Chato whose name means, “small glasses of wine” in Spanish, is inspired by the street bars of Madrid, Spain. Attention to detail in design of space and food enriches the experience of the space for diners.
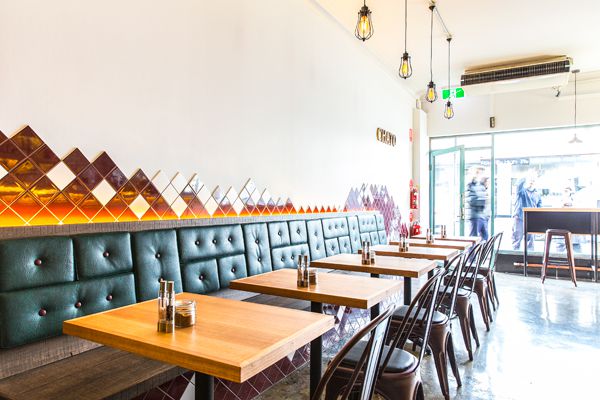
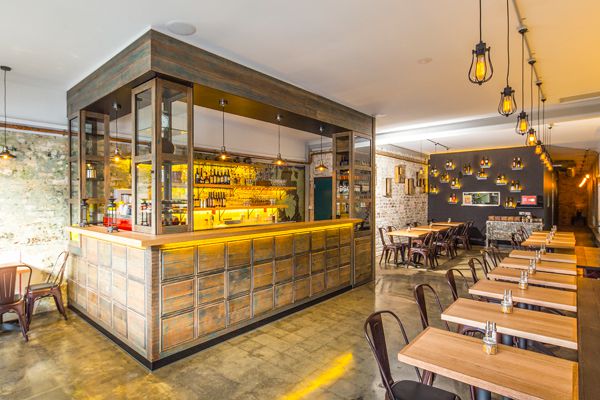
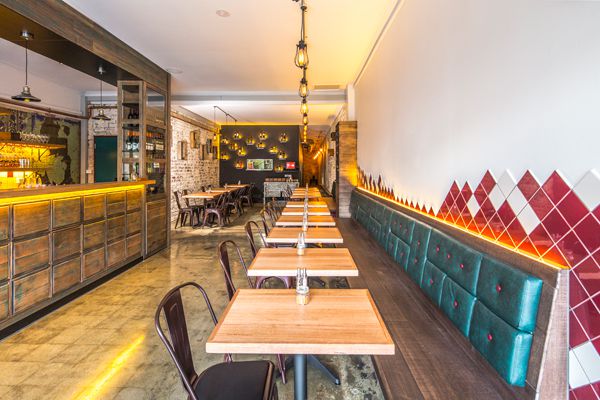
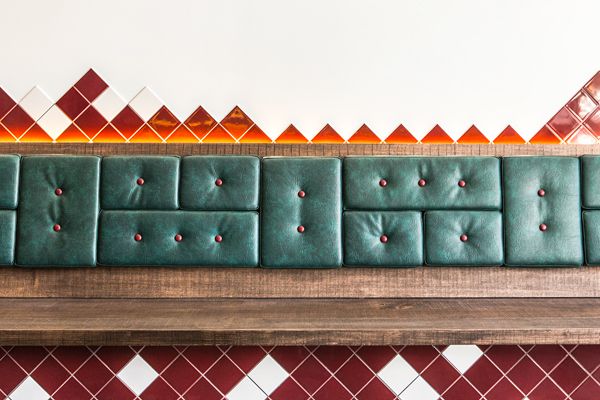
Kalliopi Vakras Architects’ aim with Chato was to create an inviting down to earth experience that couples with the menu on offer where customers have a glimpse into the Spanish world of the client’s background. The design plays on the idea of traditional small and intimate Spanish bars with their rustic timber framed doorways and windows to the street, as well as coloured tiles common in Spain.
Attention to detail in the design became important, as a reflection of the detail and plateware that goes into each small meal. The design creates a warm, dimly lit and intimate space for people to enjoy their tapas and wine.
The space is divided into zones to allow staff to focus on key elements of service. Bar, kitchen and wait stations have been designed for close contact with the dinners to enhance their experience.
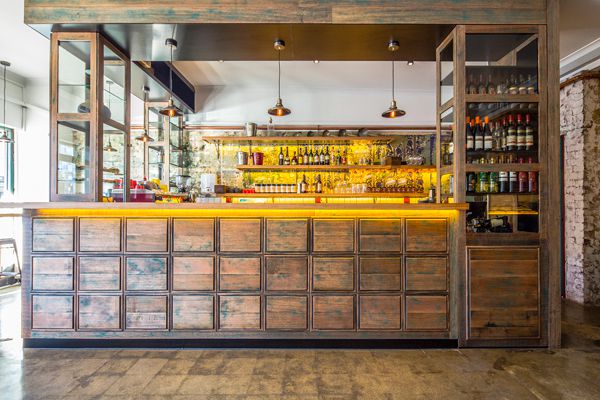
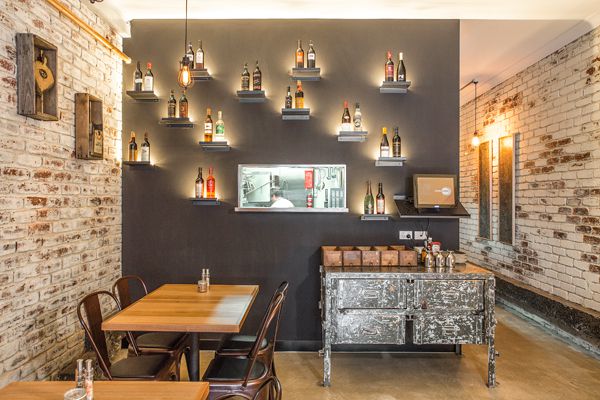
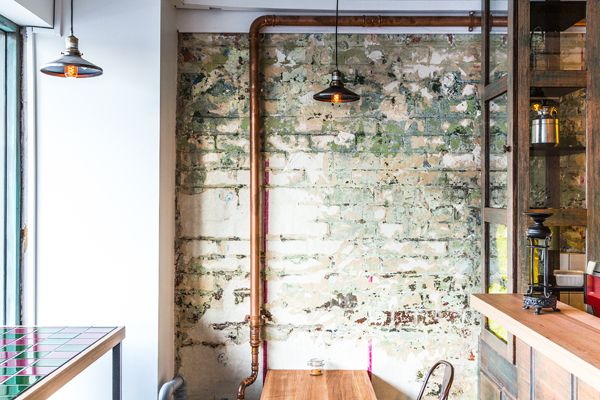
By using existing the brick walls and concrete flooring, as opposed to covering them, Kalliopi Vakras Architects has the existing location’s interesting qualities retained. New colours and materials, namely timber, green and maroon fabrics and tiles have been incorporated to create a cosy yet industrial atmosphere, which suited the personality of the owner.
The front bar consists of a timber surround inspired by traditional Spanish street bars. The existing wall behind the bar had a mix of old wallpaper and brickwork with a green paint – both remnants of the previous use of the space.
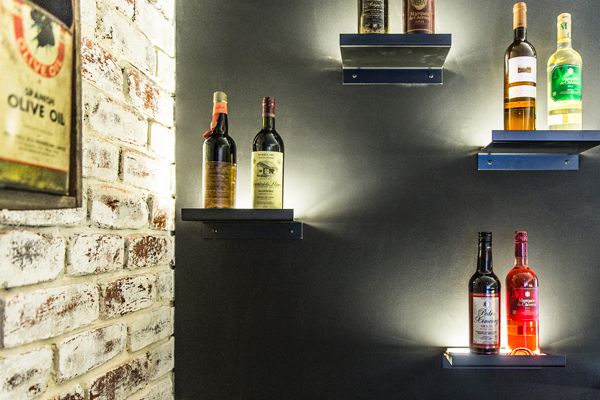
Kalliopi Vakras Architects has created a warm and intimate space for people to enjoy tapas and wine. Various shelves have been incorporated in Chato at different points throughout the venue for wine display and an added sense of charm.
Photography by John Karasavidis
Kalliopi Vakras Architects
kvaarch.com
Latest Projects

QLD
Living outside the box
At Northshore Hamilton, Plus Studio’s Danny Juric is looking beyond the apartment tower as an isolated object, drawing on mature trees, Brisbane’s subtropical climate and the rituals of outdoor living to shape Duet.

Project
A civic gateway for Pakenham
Genton’s Pakenham Station transforms a utilitarian transport interchange into an open civic landmark, reconnecting the town through landscape, public space and infrastructure designed around Country.

Workplace
Per atria ad astra
In the very heart of Sydney’s CBD, 1 Elizabeth is a vast civic-scale project that integrates workplace design, transport infrastructure, event spaces, and hospitality around some dramatic void spaces.

Workplace
Seidler, Nervi and fjcstudio walk into an office tower
Set within hallowed architectural surroundings amidst the ghosts of Harry Seidler and Pier Luigi Nervi, fjcstudio’s new Sydney home brings geometric clarity and a spirit of creative exchange to a challenging workplace fit-out.