Retail at Central Park
Published
By
jesse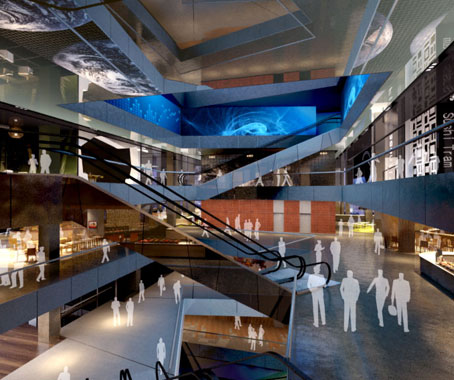
Central is Sydney’s newest shopping precinct, set to open in April 2013 within Broadway’s One Central Park development.
Frasers Property Australia has unveiled the next stage of its Central Park development in downtown Sydney – a 5-level retail space called ‘Central’.
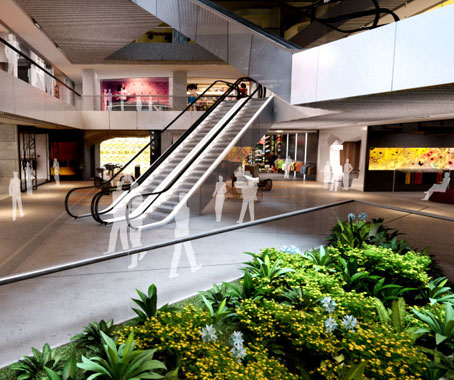
Conceptualised by The Buchan Group, Central will comprise 16,000sqm of space dedicated to gourmet groceries, fashion, electronics retail, entertainment, dining and wellbeing.
The centre aims to be reminiscent of the über-modern experiential retailers of Tokyo, Hong Kong, New York and Singapore, and will service the anticipated 8,000 residents and workers within the Central Park precinct.
The lower ground level will be known as a ‘Global Grocer’, with a supermarket and specialty fresh food purveyors.
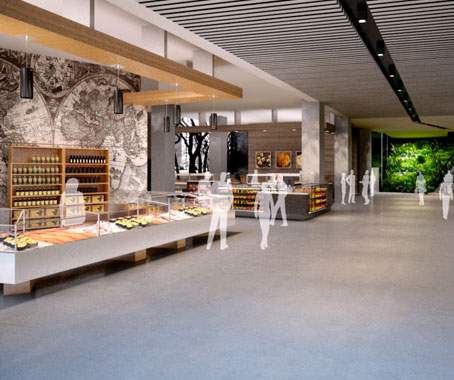
Fashion and accessories from Australia and around the world will dominate the ground and first floors, as well as stores offering the latest in gadgets and technology.
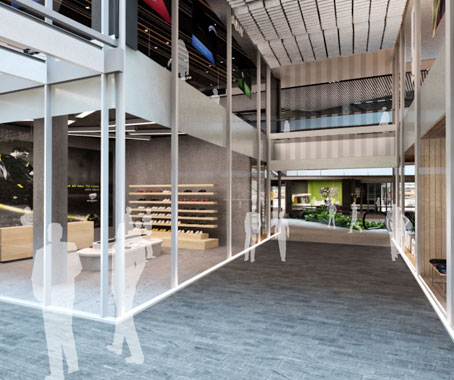
Levels 2 and 3 will be known as the ‘Food Empire’, with 20 outlets offering a mix of cuisine from around the world, with a special focus on Asian food.
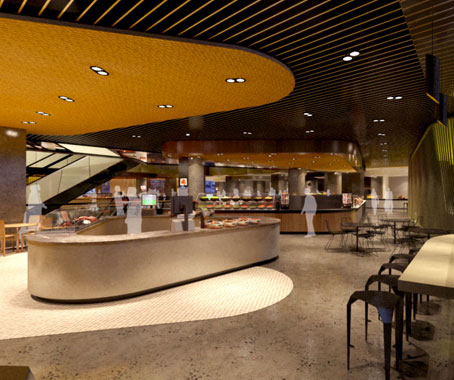
Levels 2 and 3 will also feature bars and entertainment venues.
Level 4 will feature a 25 metre in-ground swimming pool and garden terrace within a world-class ‘Urban Wellbeing’ health centre.
Frasers Property Australia’s CEO Guy Pahor forecasts that Central will be “a magnetic shopping and dining destination for Sydney’s inner city communities”.
Construction commenced in December 2010, with an expected completion date of April 2013.
Central Park
Central Park Sydney
Latest Projects

QLD
Living outside the box
At Northshore Hamilton, Plus Studio’s Danny Juric is looking beyond the apartment tower as an isolated object, drawing on mature trees, Brisbane’s subtropical climate and the rituals of outdoor living to shape Duet.

Project
A civic gateway for Pakenham
Genton’s Pakenham Station transforms a utilitarian transport interchange into an open civic landmark, reconnecting the town through landscape, public space and infrastructure designed around Country.

Workplace
Per atria ad astra
In the very heart of Sydney’s CBD, 1 Elizabeth is a vast civic-scale project that integrates workplace design, transport infrastructure, event spaces, and hospitality around some dramatic void spaces.

Workplace
Seidler, Nervi and fjcstudio walk into an office tower
Set within hallowed architectural surroundings amidst the ghosts of Harry Seidler and Pier Luigi Nervi, fjcstudio’s new Sydney home brings geometric clarity and a spirit of creative exchange to a challenging workplace fit-out.