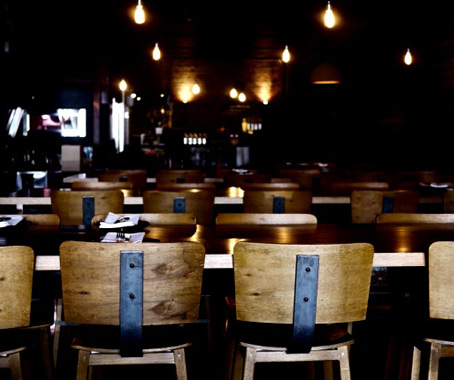
This Adelaide restaurant’s commitment to all that’s natural, simple and organic is reflected in its design.
February 10th, 2012
Adelaide’s CBD has seen a number of inspired new dining venues pop up in recent years, bringing new vitality to the city outside of its established hospitality precincts.
One of the most recent is press*, a restaurant and wine bar set over 2 levels in a pre-19th century building on Waymouth Street. Taking its design cues from its food philosophy, the fitout has an earthy, natural feel.
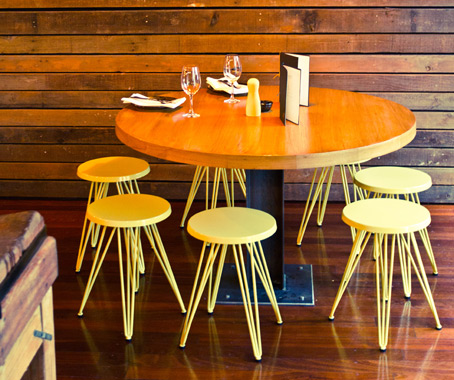
“Press* has a strong food concept focusing on fresh, local, ’from farm to plate’, organic, home-grown, simple yet delicious food, so I tried to focus on the same ideology when it came to the design of the space,” says designer Claire Kneebone.
“The building was a great canvas for this concept. Built in 1880, its original use was a printing press, hence we had some great features to work and expose.”
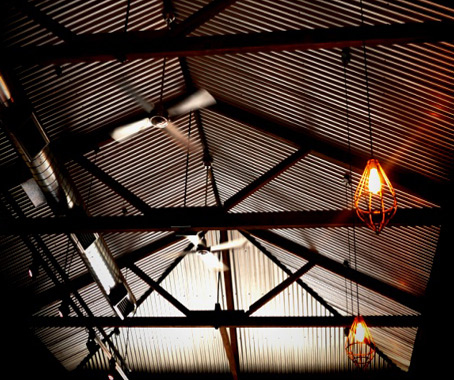
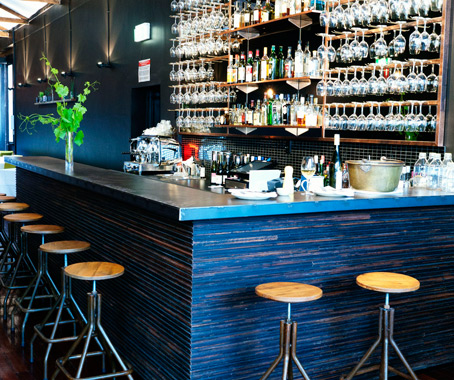
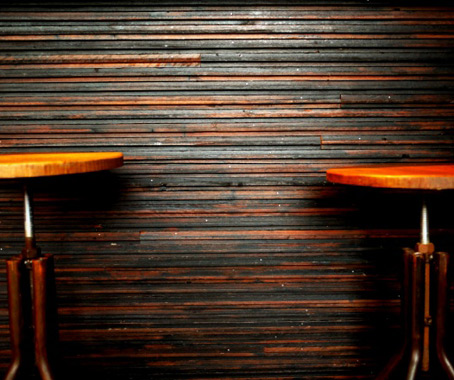
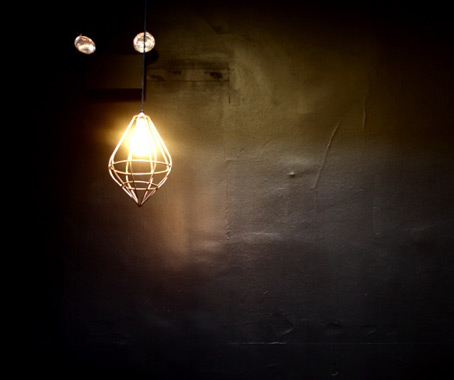
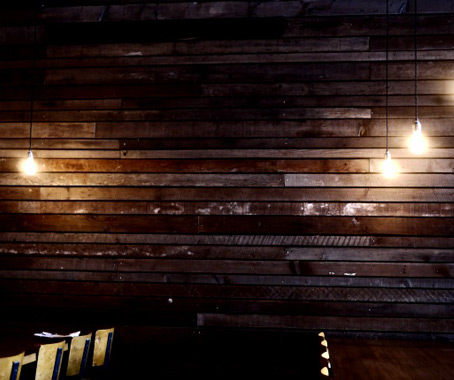
Recycled timber and steel bring warmth and character to the space while showcasing the beauty of its existing features.
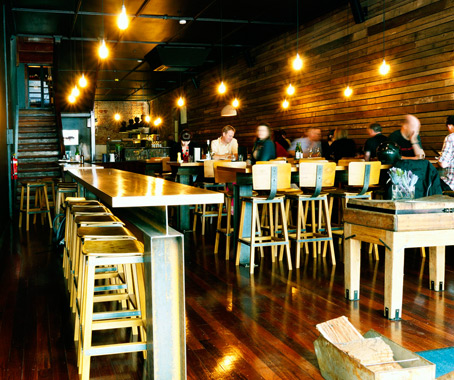
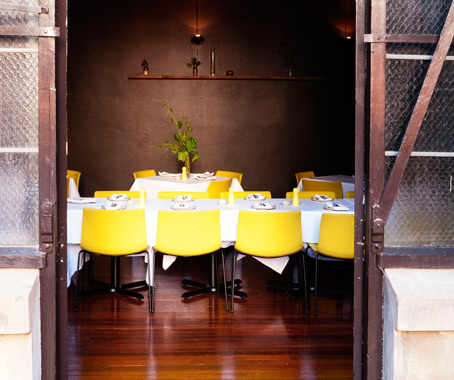
Each of the 2 levels of the restaurant has a distinct feel; downstairs, with its long communal tables, is relaxed and casual.
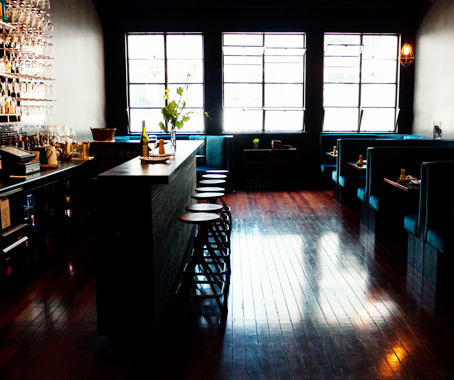
Upstairs is elegant in an old-world fashion, with blue velvet booth seating, bronze mirror and copper joinery and japan black timber veneered panelling all harking back to the 1920s, when the building served as a billiard saloon.
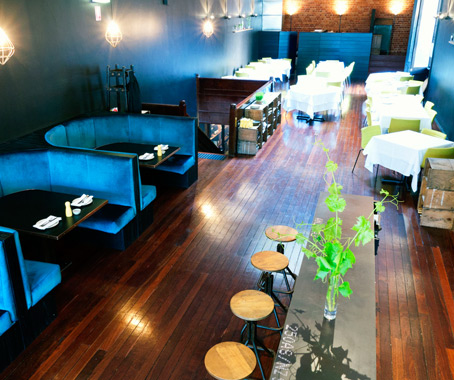
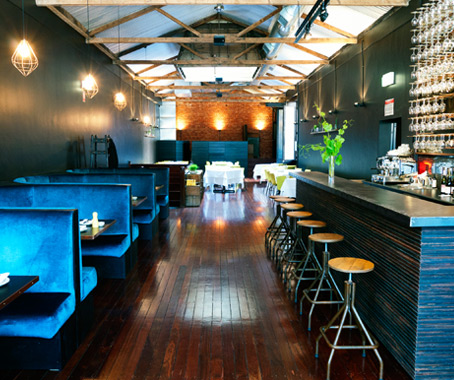
Custom furniture, joinery and light fittings were designed by Kneebone herself. “All in all it was a very hands-on project,” she says, explaining that all recycled materials were sourced locally.
press* food and wine
pressfoodandwine.com.au

INDESIGN is on instagram
Follow @indesignlive
A searchable and comprehensive guide for specifying leading products and their suppliers
Keep up to date with the latest and greatest from our industry BFF's!
Natural stone shapes the interiors of Billyard Avenue, a luxury apartment development in Sydney’s Elizabeth Bay designed by architecture and design practice SJB. Here, a curated selection of stone from Anterior XL sets the backdrop for the project’s material language.
The newest brand to emerge from Cosentino’s creative crucible is Ēclos, a next-generation mineral surface that embodies the organic beauty and tactility of marble in a precision-mineral surface or material.
The Geelong College’s Sport and Wellbeing Centre ‘Belerren’ designed by Wardle is designed around bringing in natural light. But Shade Factor’s job was to help modulate and precisely control it for the most important competitive moments.
A large, tired warehouse in Mascot has undergone a massive restoration, making way for a young IT company, Crosspoint Telecommunications. Known as the Crosspoint Warehouse, the renovated warehouse was redesigned by Sydney-based interior design company Sarah Jayne Studios. We sit down with Sarah to chat about her design process, vision and inspiration behind the desian.
Dubai practice, traffic design, launch ‘design as reform’ competition.
The internet never sleeps! Here's the stuff you might have missed
Davenport Campbell’s Neill Johanson argues that, in a hybrid era, the office is no longer justified by attendance alone.
Designed by Billard Leece Partnership, the Wattle Building brings expanded clinical services together with a more legible, family-centred experience of hospital care.


