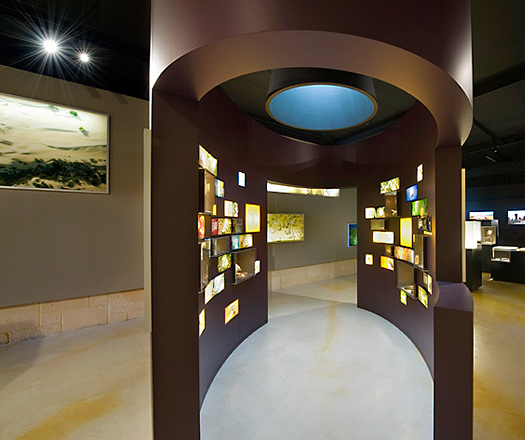
Freeman Ryan Design (FRD), Woodhead International and Sculptor David Jones have created the Pinnacles Desert interpretive Centre, opened to the public in November.

The Pinnacles Desert is located about 250 kilometres north of Perth in Western Australia. The ‘pinnacles’ are limestone formations partially buried in the coastal sand dunes of the Nambung National Park.
The brief for the new visitors centre was to create a building and interpretive exhibition to “enhance the visitors’ appreciation of the natural and cultural values of the Pinnacles desert”.
“It was very inspiring to create a design in response to the vast, enigmatic landscape of the Pinnacles,” says Director of FRD, Susan Freeman.
Commissioned by the Department of Housing and Works on behalf of the Department of Conservation and Climate Change, the visitors centre has been designed to echo the material of the surrounding environment – from limestone to ochre and tuart.
The exhibition interior makes reference to the limestone caves beneath the shifting desert sands. “The space is cool, dark and filled with subtle references to the hidden species and nocturnal life that inhabit the desert, in direct contrast to the blaze of the light outside,” say Freeman Ryan.
“Tourists generally travel the three-hour drive from Perth and arrive in the middle of the day, in the heat and flat light of the midday sun. The exhibition provides a glimpse of the desert at other times.”
Before opening in November this year, the project was shortlisted in the ‘Cultural’ category at the 2008 World Architecture Festival in Barcelona.
“It is often the geographically remote projects we are involved with that have both the greatest challenges but also the best design opportunities,” Freeman says.