Published in partnership with Architecture & Design
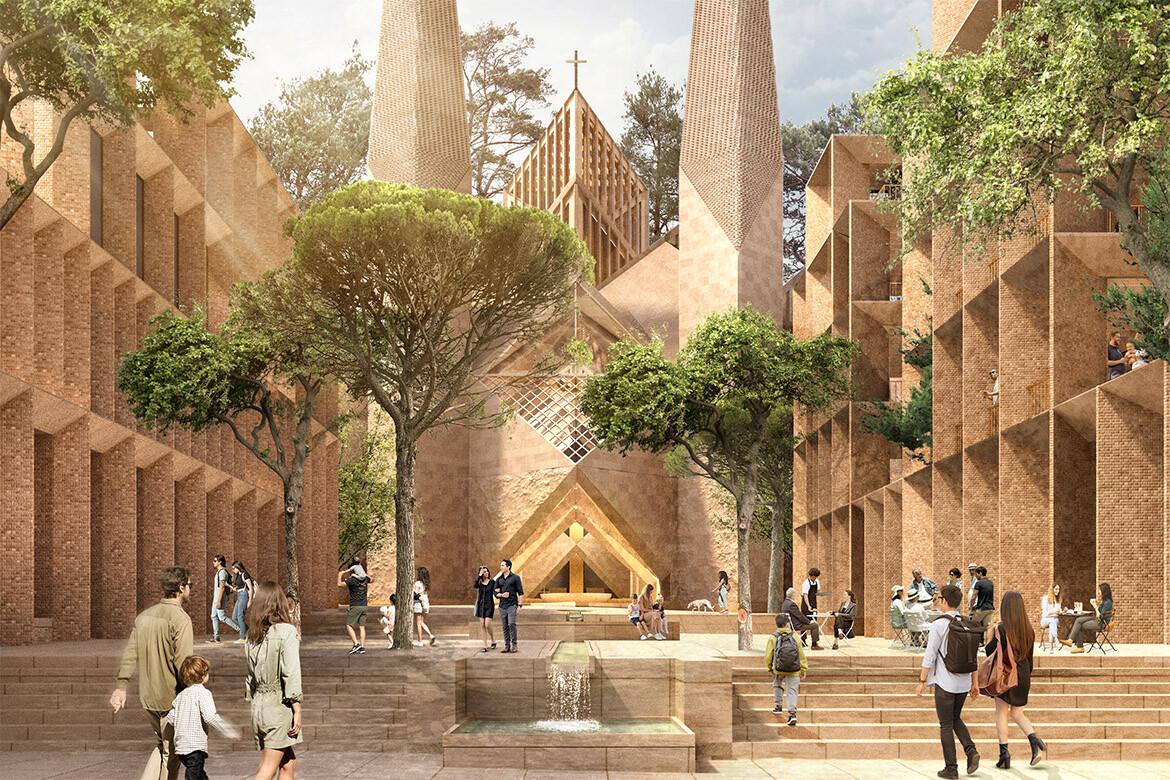
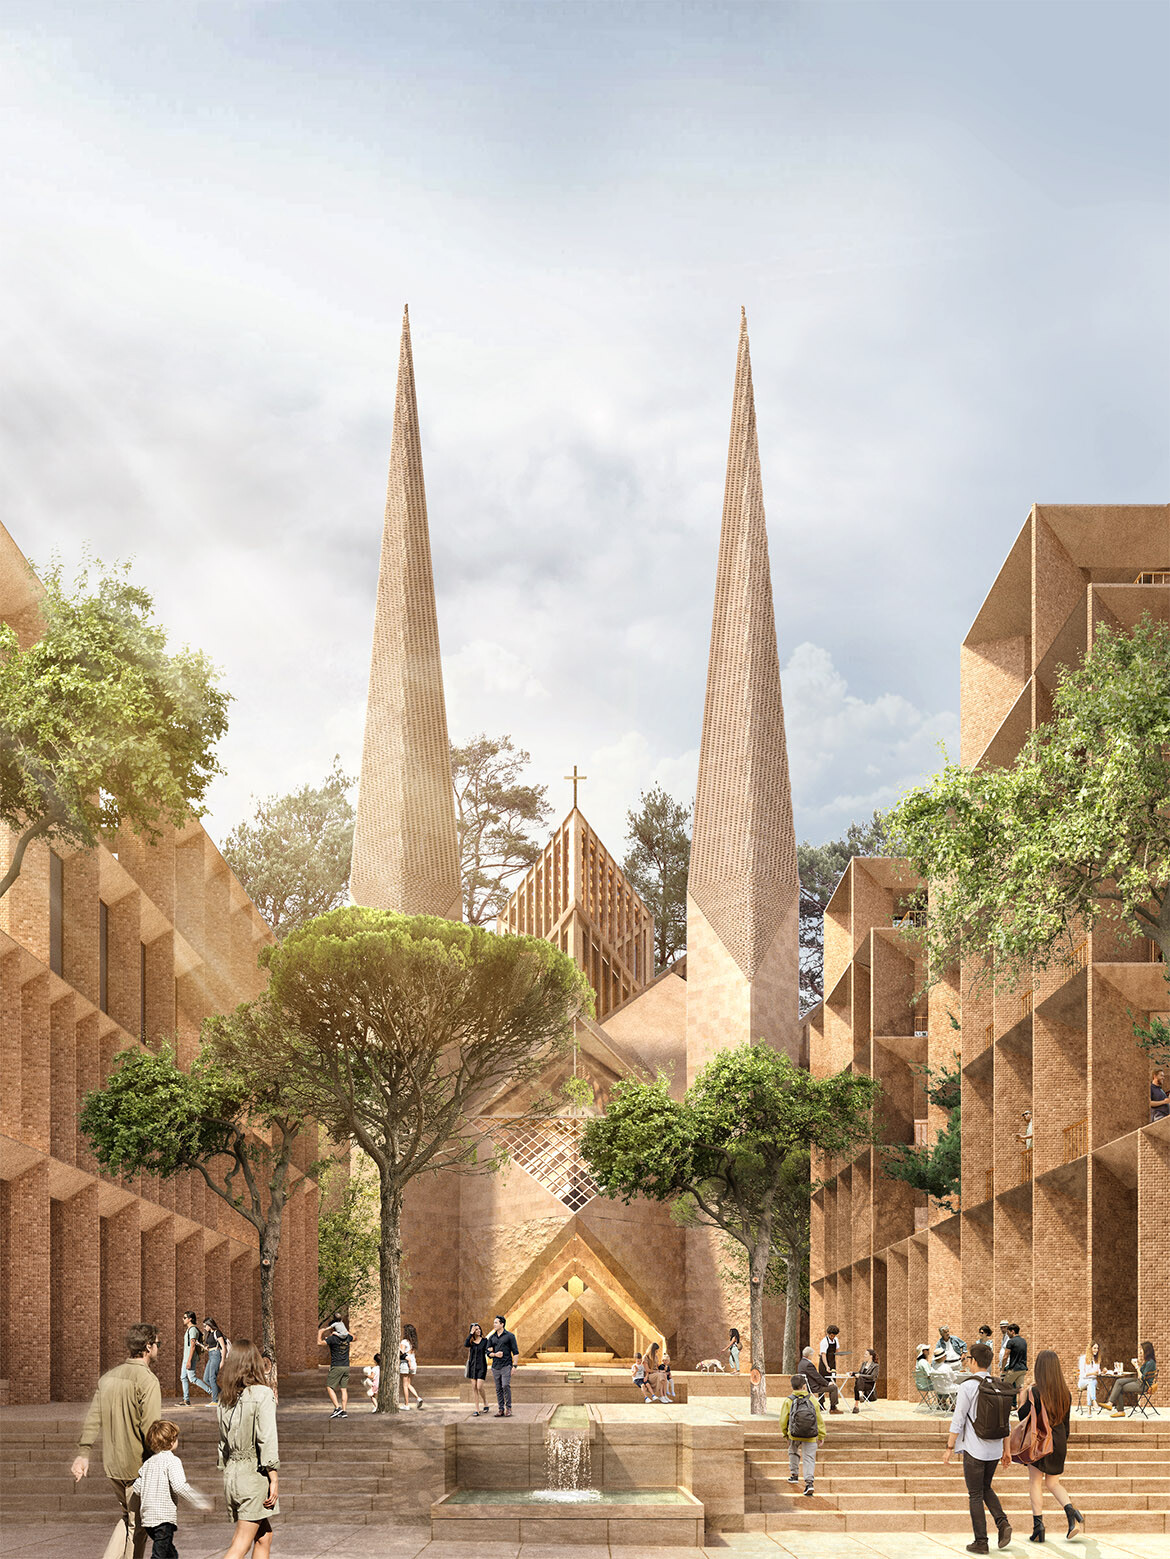
The Diocese of Broken Bay has reached a major milestone in its Cathedral Precinct Project, appointing the international award-winning firm, Níall McLaughlin Architects, to design a major new cathedral and civic development in Sydney’s Waitara suburb. The London-based studio will work alongside local Australian practice Hayball on the project.
The 7.7-hectare precinct will establish a central hub for Catholic life in the region, bringing together worship, education and community services as the Diocese marks its 40th anniversary this year. Covering the upper Central Coast, North Shore and Northern Beaches, the Diocese serves approximately 250,000 Catholics.
At the heart of the new precinct will be the first Roman Catholic cathedral in Australia in over 100 years to be masterplanned from its inception. The appointment of Níall McLaughlin Architects (NMLA), led by RIBA Royal Gold Medal winner Níall McLaughlin, follows an invited international design process.
“We are delighted to work on this significant project to help create an enduring spiritual, civic and cultural precinct that places the faithful at its centre,” says McLaughlin. Based in London, the architect was recently in Australia as part of the Rothwell Public Lecture series at the University of Sydney.
Related: Matthews Architects on the podcast
McLaughlin’s portfolio includes notable works such as the Bishop Edward King Chapel in Oxford, The New Library Magdalene College, Cambridge, the Auckland Castle Faith Museum and The Museum of Jesus’ Baptism in Bethany, Jordan.
The Cathedral Precinct is envisioned as a ‘virtuous circle’ of Catholic life, integrating spiritual practice with lifelong learning. The masterplan connects the cathedral with a broader education campus, including facilities at St Leo’s Catholic College, supporting a continuous journey from baptism through to early learning, primary and secondary education.
Architecturally, the scheme draws inspiration from the Hawkesbury River watershed that connects the Diocese’s 26 parishes. The proposed materiality, which combines timber framing and sandstone forms, references the forests, bluffs and caves in the area. The existing Blue Gum High Forest on the site will be preserved, complemented by new roof gardens aimed at enhancing biodiversity.
Working in collaboration with Hayball as Executive Architect, NMLA’s design prioritises people and permeability. Generous public spaces including a cathedral forecourt, café and bookshop will help integrate the precinct into the surrounding neighbourhood. The precinct will also house a Pastoral Centre, Parish Hall, a new home for CatholicCare, residences for the Bishop and clergy, and diocesan offices.
Apostolic Administrator of the Diocese of Broken Bay, Archbishop Anthony Randazzo describes the Cathedral Precinct as “a home for faith, a place for community, and a commitment to the faithful of today and for future generations… The appointment of Níall McLaughlin Architects signals we are moving ahead with confidence to create a community legacy for generations to come.”
The project will now move into the planning and approval phases, with delivery to be staged over several years and supported through a combination of institutional funding and philanthropic contributions.
Níall McLaughlin also joined us for a STORIESINDESIGN podcast interview, which will be available soon!
Níall McLaughlin Architects
niallmclaughlin.com



