Melissa Flagship Store by Edwards Moore
Published
By
jesse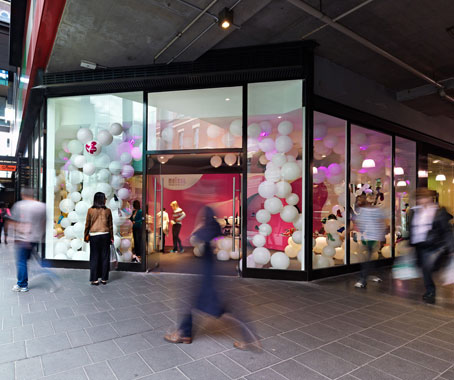
Linda Cheng discovers the candy-coloured interior of Edwards Moore’s latest project.
Bubblegum plastic shoes and a bubble-themed retail fitout must be a marriage made in heaven.
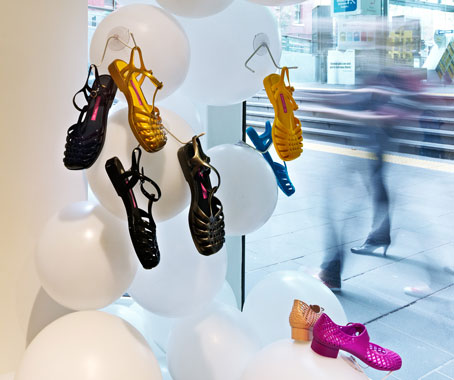
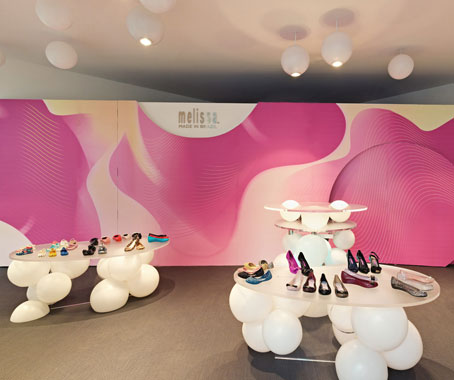
Designed by Edwards Moore, the M Dreams Melissa Shoes Australian flagship store in Melbourne’s QV is a colourful, dreamy and playful space that celebrates the Melissa brand and makes the most of its prime location, drawing people in from the food court and main corridor.
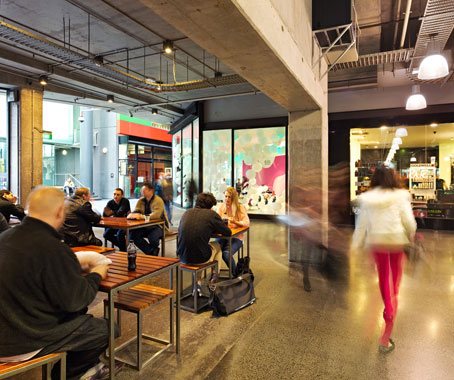
The design concept takes inspiration from Melissa’s iconic material, plastic.
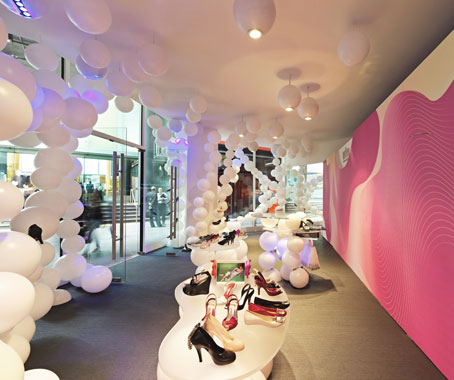
“The idea of these spherical shapes came from the idea of molecules in plastic,” Ben Edwards explains, and Juliet Moore adds, “we definitely knew we wanted them to appear in molecular-type clusters and we wanted them to appear to float in the space. That was the brief to ourselves.”
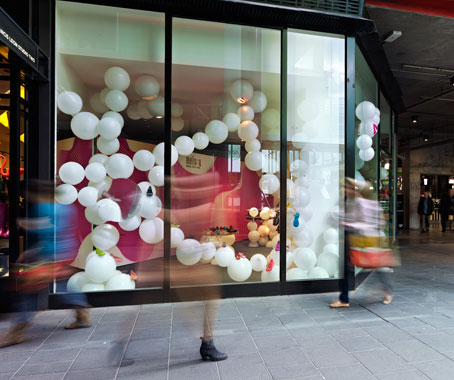
The result is nearly 300 environmentally friendly and recyclable PTFE white plastic balls strung together with tension wire that is both an eye-catching design and versatile window display as well as a unique retail experience.
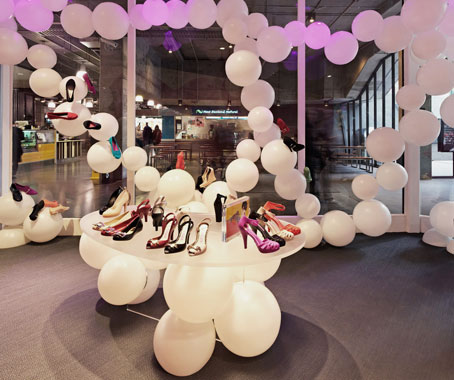
“It’s really about creating a space so it’s not just a shop window; it’s something in-between,” says Edwards.
“From the outside looking in, the spheres are used to display the shoes, but as you go inside, they become the ceiling, the lights. As an experience, they guide you into the space.”
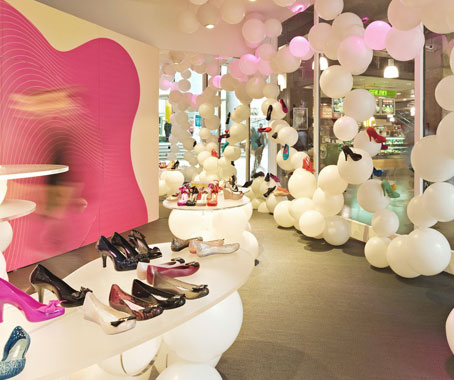
Taking the concept one step further, the architects also designed the tables and sales counter in a similar fashion, which unifies the design. The rear wall hosts a printed graphic which signifies the feel of each new range. As well, programmable LED lighting threaded along the perimeter of the store allows different colour washing effects on the balls. They act as the soft furnishing that is stripped and renewed as the seasons change.
With such striking designs of Melissa flagship stores around the world as precedents, including New York and its homeland of Brazil, Edwards Moore were under a lot of pressure to maintain the message of the brand.
“But it’s a fresh take,” Moore explains. “It’s different from all the others, but with a similar level of excitement.”
Photography by Peter Bennetts.
Edwards Moore
edwardsmoore.com
Latest Projects

QLD
Living outside the box
At Northshore Hamilton, Plus Studio’s Danny Juric is looking beyond the apartment tower as an isolated object, drawing on mature trees, Brisbane’s subtropical climate and the rituals of outdoor living to shape Duet.

Project
A civic gateway for Pakenham
Genton’s Pakenham Station transforms a utilitarian transport interchange into an open civic landmark, reconnecting the town through landscape, public space and infrastructure designed around Country.

Workplace
Per atria ad astra
In the very heart of Sydney’s CBD, 1 Elizabeth is a vast civic-scale project that integrates workplace design, transport infrastructure, event spaces, and hospitality around some dramatic void spaces.

Workplace
Seidler, Nervi and fjcstudio walk into an office tower
Set within hallowed architectural surroundings amidst the ghosts of Harry Seidler and Pier Luigi Nervi, fjcstudio’s new Sydney home brings geometric clarity and a spirit of creative exchange to a challenging workplace fit-out.