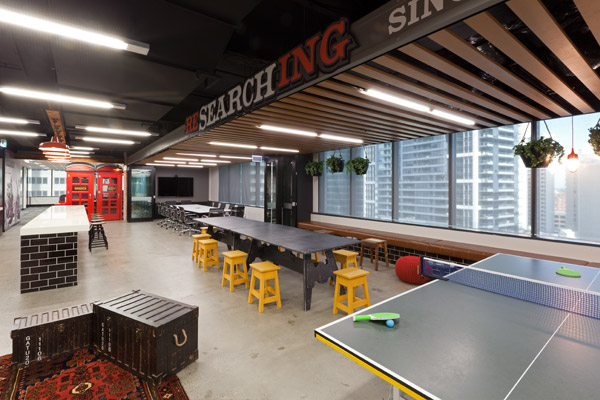
Adding another impressive fit-out to their burgeoning portfolio, The Bold Collective have just completed an office fit-out for newly merged companies, Lightspeed Research and GMI in Sydney’s CBD.
“Our client asked us to design a space that would unite the two entities and invigorate the businesses,” explains The Bold Collective co-director Monika Branagan. “In response, we designed a centralised large kitchen / breakout area to encourage mingling and spontaneous encounters. We also created a warm, welcoming and informal design aesthetic that provides a relaxed environment where staff, who work very long hours, feel comfortable to linger.”
The team inherited a dated and generic site, which they stripped back to its bare bones, creating a blank canvas for their design.
“Our client felt that research companies are often viewed as the poor cousin to WPP’s advertising and media agencies and consequently was keen to explore a design solution that pushed the boundaries to present ‘research’ in a new light,” adds Branagan.
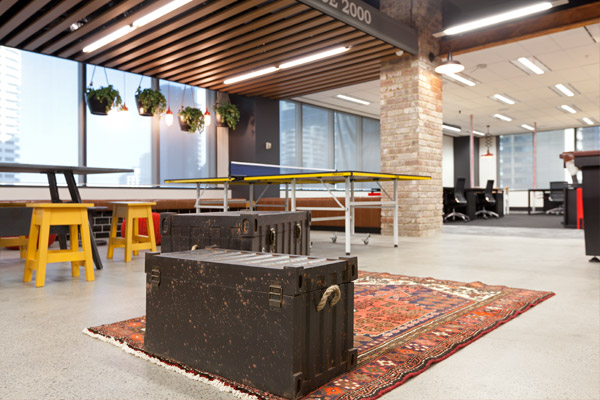
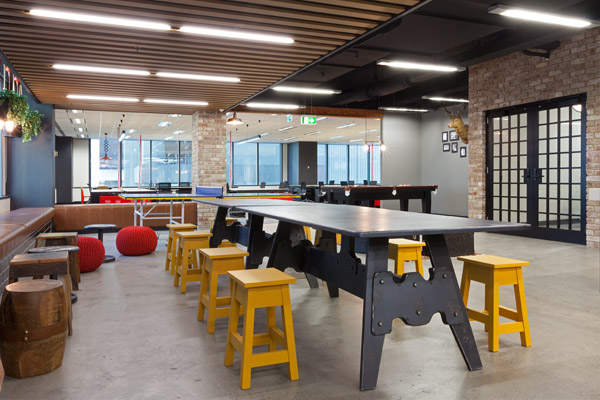
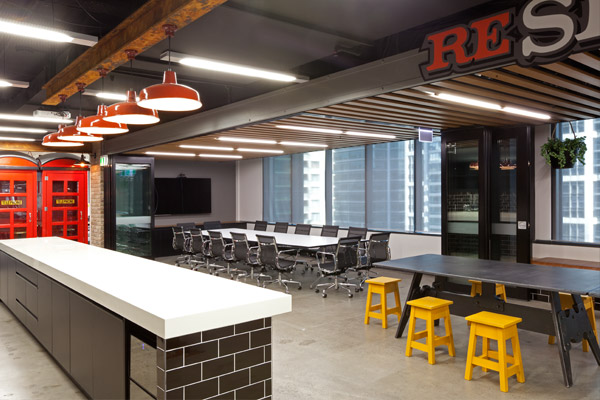
An open plan approach dictated the layout of the workplace areas. “We split the floor plate and separated the two areas of open plan workplace with the large kitchen / breakout area,” explains Branagan. “Then we positioned a series of meeting rooms against the core to maximise natural light. We also provided large work benches to encourage interaction and collaboration.”
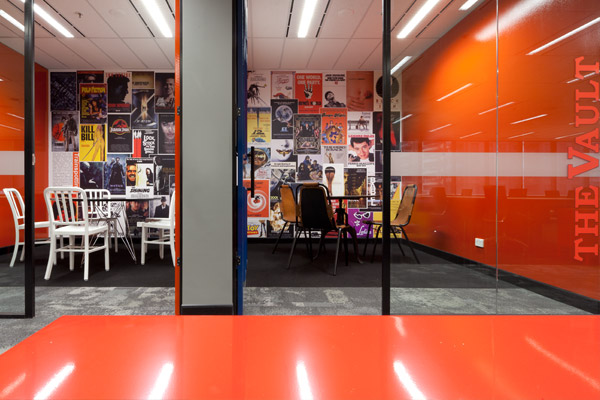
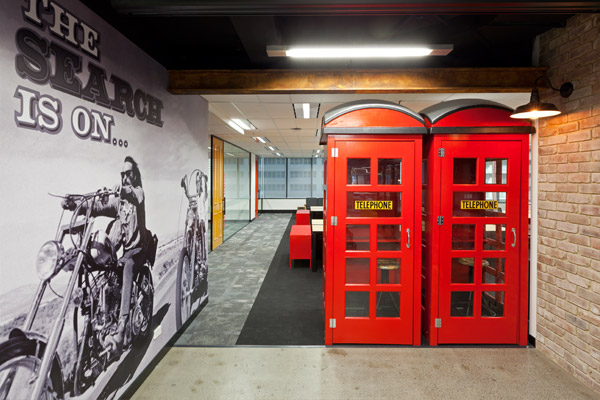
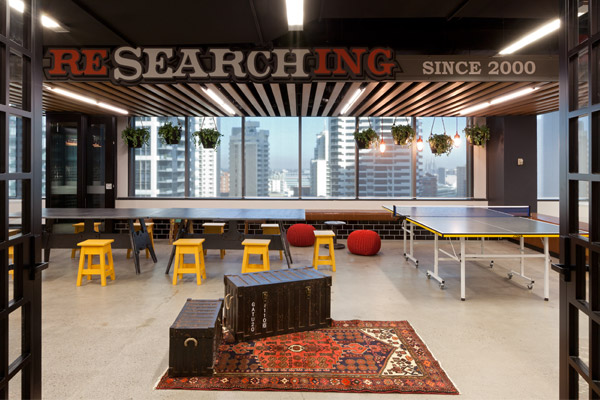
Key design elements include raw finishes and details including industrial frame entry doors, a large, custom pub-style entry sign, a polished concrete floor, exposed, painted services, recycled brick, steel beams, a tan leather banquette and black tiles. The team also used industrial light fixtures, recycled tyre planters, brightly painted timber moulded meeting room doors and bold, dynamic graphics and posters and suitable typography.
“There is a strong focus on gaming in the breakout and the staff take table tennis very seriously,” continues Branagan. “We wanted to create a ‘pool-room’ feel so we sourced a deer head and surrounded it with a serious of vintage sports photos which we edited to include the heads of selected staff members to help personalise the space with a sense of humour.
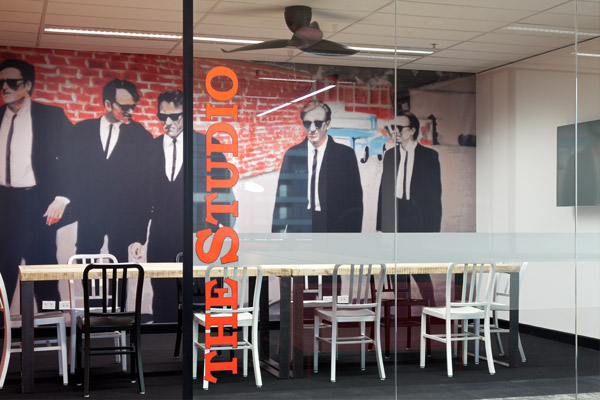
Bold graphics also add an urban feel to the meeting rooms to create an eclectically styled environment. “Essentially, the design concept was all about creating an attitude that broke with convention and challenged expectations,” Branagan concludes.
The Bold Collective
Lightspeed Research



