Girvan Waugh elevates the Melbourne landscape at Dexus Place
Published
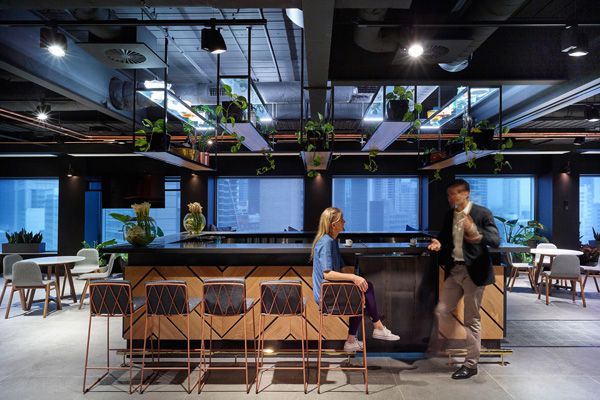
14 floors above the street, DEXUS Place offers Melbourne businesses a smarter way to meet, in an elegant and modern space designed by Girvan Waugh.
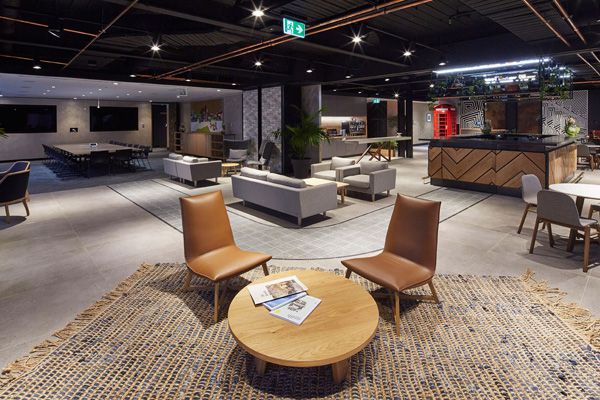
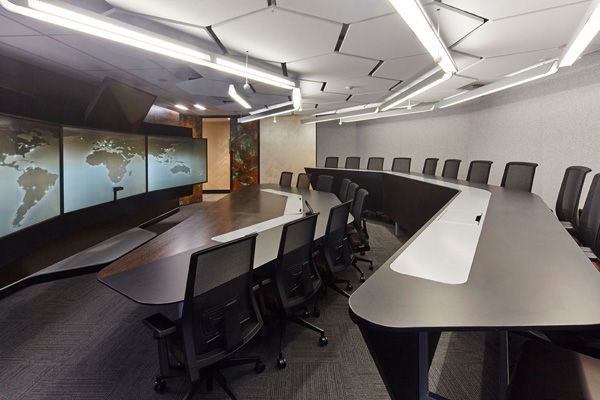
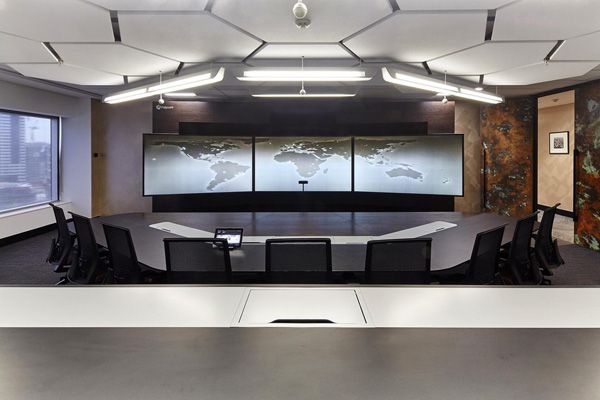
DEXUS Place combines conference spaces, training facilities, meeting rooms and research areas into one innovative new concept space, available for rental to businesses.
“DEXUS identified a significant need for collaborative environments outside the standard office,” Joe Stokes of DEXUS explains. “Many commercial tenants are finding they no longer have enough meeting rooms or facilities required to work efficiently or effectively…across multiple locations or with advanced technology.”
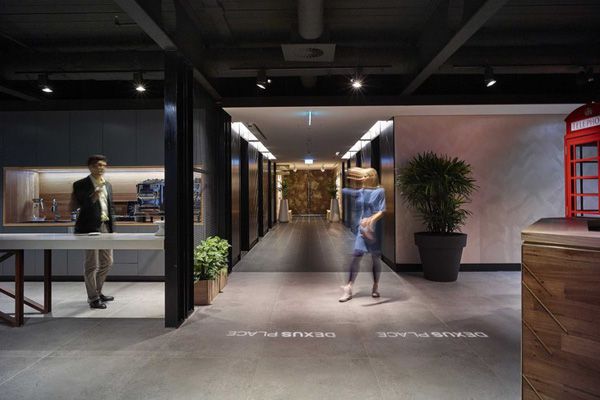
Each element of the design of DEXUS Place was implemented through a highly thought-out design process, with particular regard given to its space amongst the Melbourne streetscape; tramlines flow in curved lines around an interior corner, directing traffic flow towards conference spaces, sliding industrial shelves separate spaces for both intimacy and inclusion, while street sign style signage serve wayfinding, pointing out meeting rooms and training spaces.
The entrance ‘Docklands Precinct’ area mimics the café and bar culture below, with post-industrial materials, such as copper piping, timber and steel, working in collaboration with one another to create a unique feeling for an office environment.
Meeting rooms serve as flexible and adaptable spaces, with painted walls covered with writing-ready surfaces to jot down ideas on. The immersive studios also allow for face-to-face meetings.
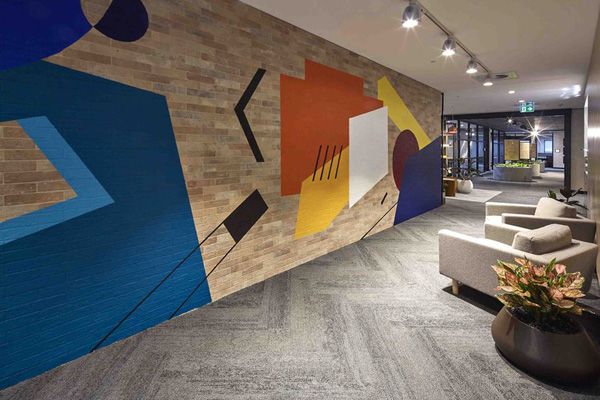
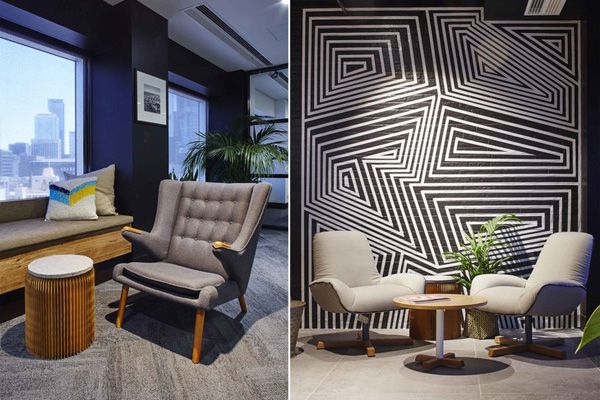
“We regard DEXUS Place as our first venture into “ARTchitecture” – an integrated approach to art and design where a team of architects and artists collaborate to create an engaging environment,” says Nick Kaspareck, Design Manager of Girvan Waugh. “The street art adds urban flavour and personality to the corporate space – it’s not every day you see a CEO speaking in front of graffiti.”
DEXUS Place
dexusplace.com
Girvan Waugh
girvanwaugh.com.au
Latest Projects

QLD
Living outside the box
At Northshore Hamilton, Plus Studio’s Danny Juric is looking beyond the apartment tower as an isolated object, drawing on mature trees, Brisbane’s subtropical climate and the rituals of outdoor living to shape Duet.

Project
A civic gateway for Pakenham
Genton’s Pakenham Station transforms a utilitarian transport interchange into an open civic landmark, reconnecting the town through landscape, public space and infrastructure designed around Country.

Workplace
Per atria ad astra
In the very heart of Sydney’s CBD, 1 Elizabeth is a vast civic-scale project that integrates workplace design, transport infrastructure, event spaces, and hospitality around some dramatic void spaces.

Workplace
Seidler, Nervi and fjcstudio walk into an office tower
Set within hallowed architectural surroundings amidst the ghosts of Harry Seidler and Pier Luigi Nervi, fjcstudio’s new Sydney home brings geometric clarity and a spirit of creative exchange to a challenging workplace fit-out.