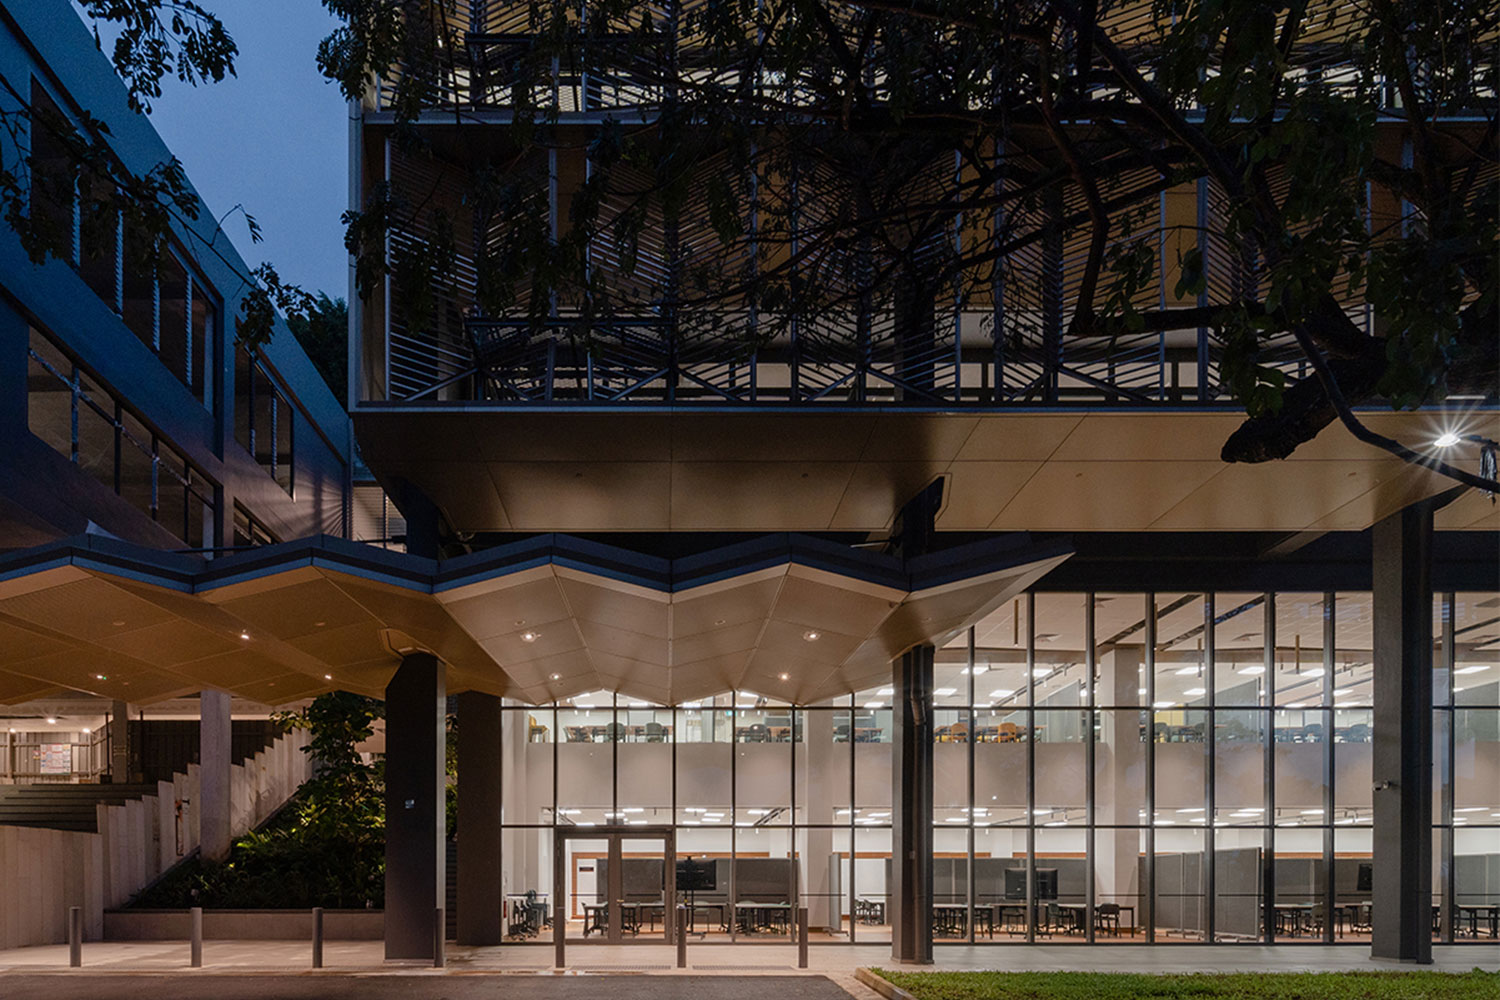
The importance of education is paramount these days and from Primary to secondary and through to tertiary schools the diversity of excellent projects is celebrated at the INDE.Awards. This year, the winner of The Learning category, was School of Design and Environment 1 (SDE1) by Special Projects, NUS School of Design and Environment with CPG Consultants. This project showcases the transformation of an outdated 1970s institutional building into an exemplar learning environment. Through its sensitive and sustainable design, SDE1 sets the standard for the future – as well as providing an outstanding place of learning for students and staff.

As supporter of The learning Space, Autex Acoustics understands the need for the correct acoustics to help sustain learning and working. As a supplier of acoustic solutions for any project, it is a given that Autex Acoustics is an essential partner in creating environments that make learning a more enjoyable and better experience for students and staff.
Located in Singapore the School of Design and Environment 1, (SDE1), is the result of excellent architectural design in repurposing a building originally designed by SJ van Embden into a fresh new academic environment.
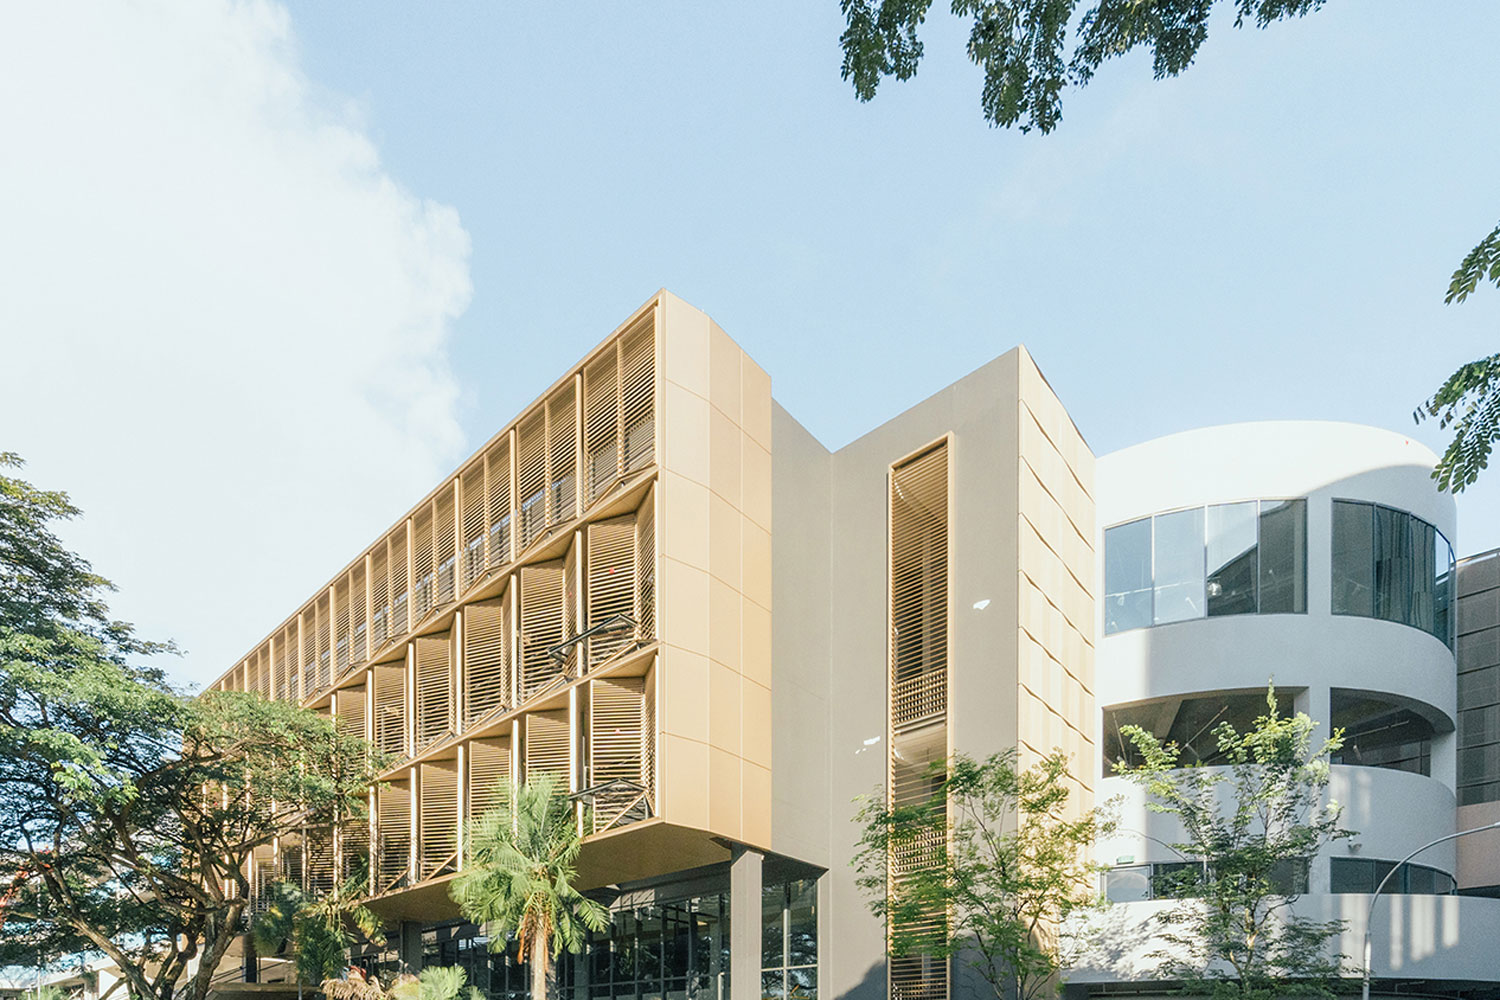
With sustainability at the heart of the design, the initiatives go further than simply repurposing the existing form of the building, to becoming a net-zero energy environment and improving the quality, performance and comfort for the students and staff.
The interiors have been retrofitted with smart building sensors that monitor and control the highest standards of Indoor Environmental Quality coupled with a cutting-edge Hybrid Cooling System (HCS). While the building has been integrated with photovoltaics and a solar roof will meet projected energy demands of 55 kWh/m2/year.
The School consist of two conjoined blocks with a series of light shelves that help to bring natural light deep into the floor plate. A series of screens that fold have been employed to filter solar heat gain but also provide views to the outside and allow natural ventilation.
 The south block has been renovated, re-organising the faculty office spaces while the central courtyard has been replaced with a jungle garden and brise soleil crown.
SDE1 is an exemplar building showcasing the success of retro-fitting and the embrace of sustainable design. Congratulations to Special Projects, NUS School of Design and Environment with CPG Consultants for your success and to Autex Acoustics for supporting a category that is so very important to the life of our children.
And for all the excitement of the INDE.Awards catch up on the gala event here.
Photography: Ong Chan Hao, Erik L’Heureux



