Dark prison becomes light Cafe
Published

Once a prison, Jury cafe is a light and playful space.
From the designer:
Jury Cafe is located within the bluestone walls of a Melbourne historical site: Pentridge Village – formerly Pentridge Prison. The prison was decommissioned in 1997.
As an interior design project, Jury presented several unique challenges to our studio: we wanted to respect its dark past as a prison, and we also wanted to breathe new life into the cafe for its patrons to enjoy.
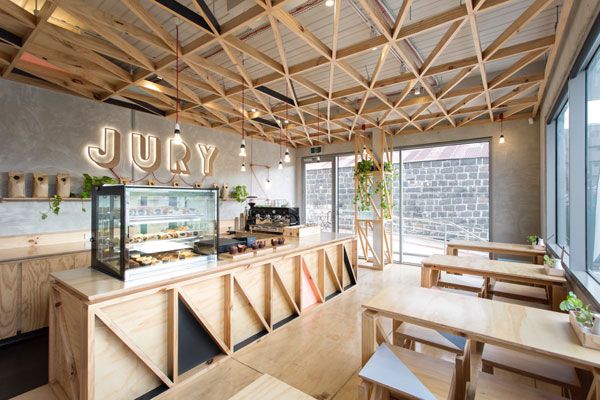
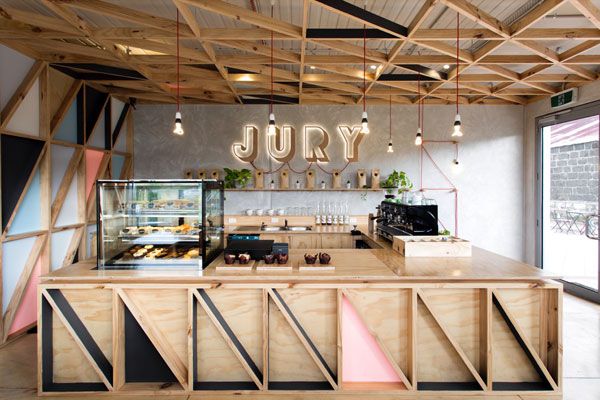
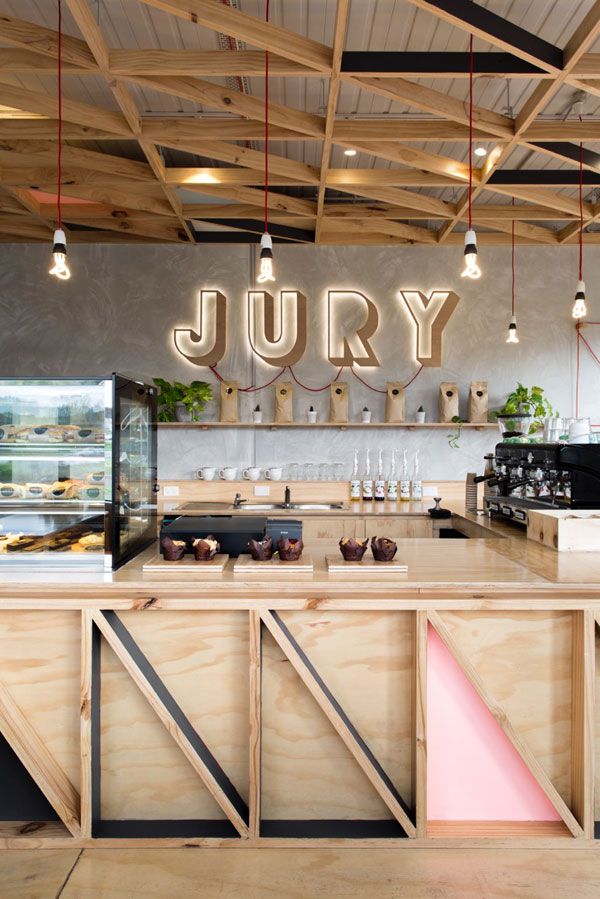
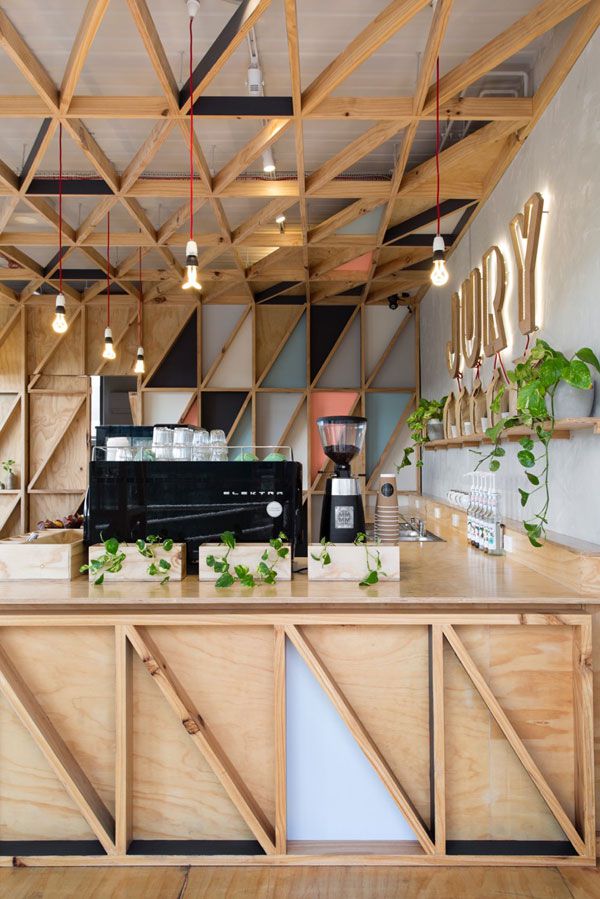
The theme of irreverence led us to play with ideas – ideas that created a contrast between dark bluestone walls and a palette of bright colours and blond timbers. Along with these ideas of colour, we used a mix of raw materials, plywood, structural timbers and concrete that allowed us to form a geometric colour pattern within the feature wall of Jury.
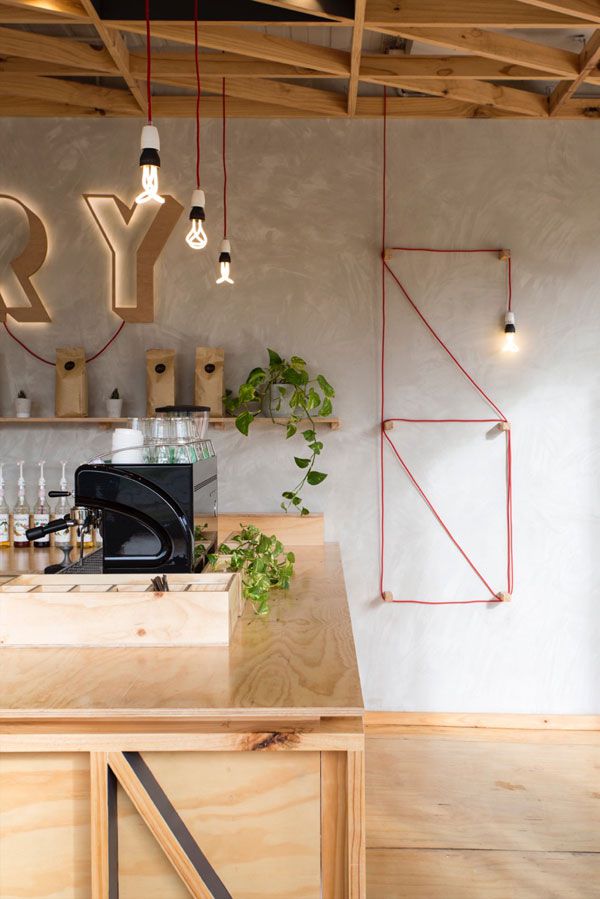
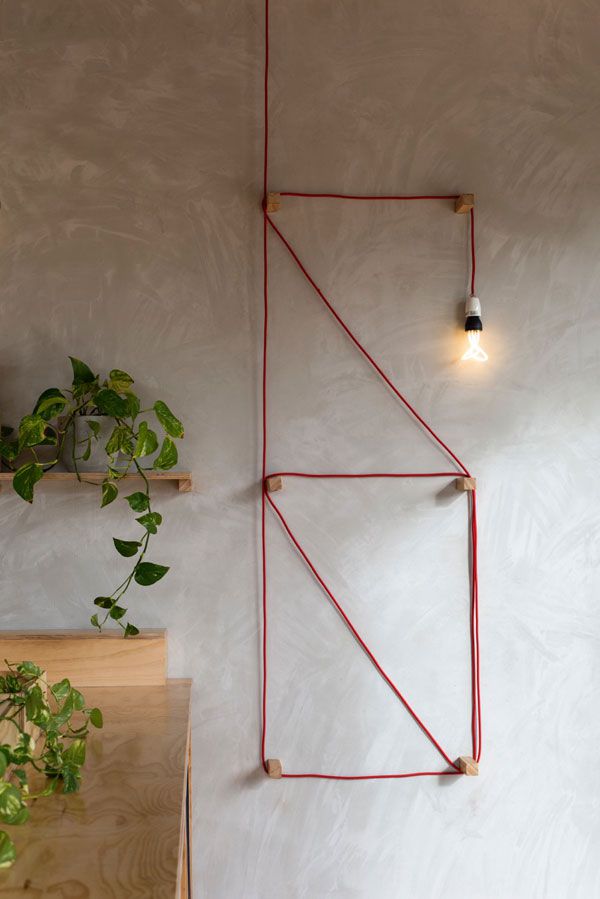
This structure created a playful effect, one that brought the site to life and allowed it to move on from its dark past, as well as embrace a sense of fun for the future. We softened the space further by adding greenery from Pop Plant; we also designed bespoke tables and stools that are, again, all made from natural materials.
The result is a cafe that even Chopper Read would have frequented during his time in ‘H’ division.
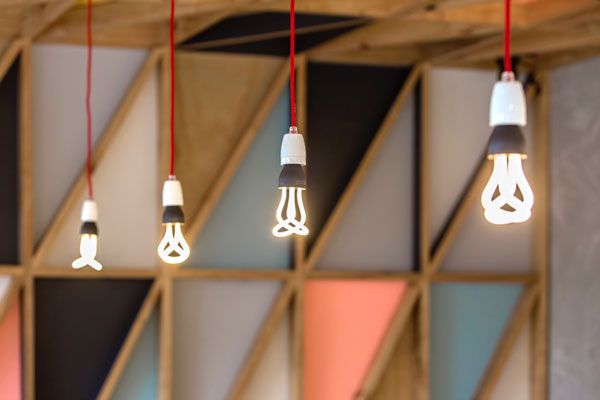
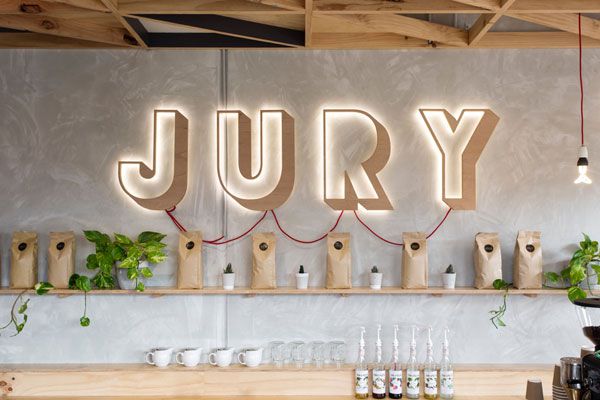
Photography by Martina Gemmola
Name of designer or designer office: Biasol: Design Studio
Location of the project (city/country): Melbourne, Australia
Completion: March 2014
Area: 47sqm
Furniture & Lighting: Tables and Stools – Custom crafted.
Pendants from Nud Collection – https://nudcollection.com/
Bulbs from Plumen – https://plumen.com/
Biasol
biasol.com.au
Latest Projects

QLD
Living outside the box
At Northshore Hamilton, Plus Studio’s Danny Juric is looking beyond the apartment tower as an isolated object, drawing on mature trees, Brisbane’s subtropical climate and the rituals of outdoor living to shape Duet.

Project
A civic gateway for Pakenham
Genton’s Pakenham Station transforms a utilitarian transport interchange into an open civic landmark, reconnecting the town through landscape, public space and infrastructure designed around Country.

Workplace
Per atria ad astra
In the very heart of Sydney’s CBD, 1 Elizabeth is a vast civic-scale project that integrates workplace design, transport infrastructure, event spaces, and hospitality around some dramatic void spaces.

Workplace
Seidler, Nervi and fjcstudio walk into an office tower
Set within hallowed architectural surroundings amidst the ghosts of Harry Seidler and Pier Luigi Nervi, fjcstudio’s new Sydney home brings geometric clarity and a spirit of creative exchange to a challenging workplace fit-out.