Blossom Time: The Shangri-La Refurbishment
Published
By
jesse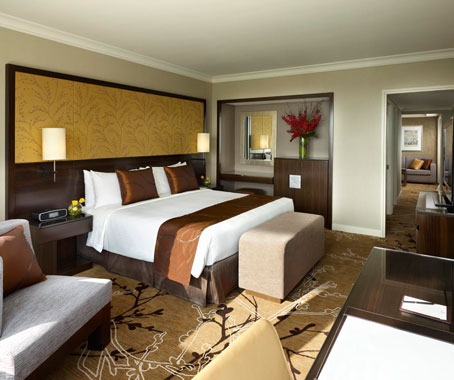
With their recent refurbishment of Sydney’s iconic Shangri-La Hotel, Paul McGillick thinks that HASSELL have set a new benchmark.
If location is everything, then Sydney’s Shangri-La hotel has to be right up there with the best. Positioned near the city-end of the Harbour Bridge, the hotel offers sensational views from, the western reaches of the harbour, past the Bridge to the Opera House and beyond to the Heads.
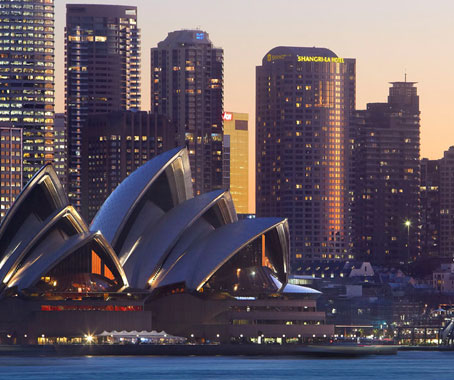
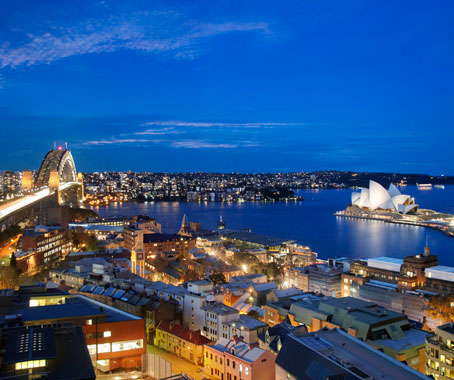
HASSELL set out to optimise the views within a broader strategy to create a contemporary Asian style, using the traditional image of the blossom as a decorative motif.
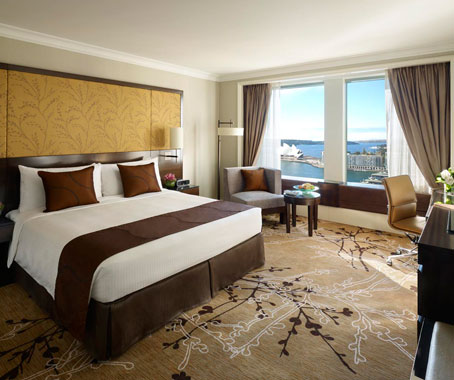
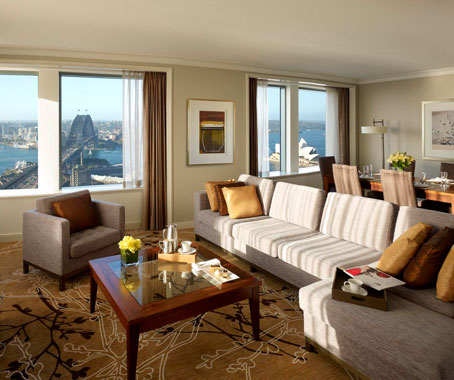
The result is beautifully restrained and, above all, tasteful palette. Presumably, HASSELL used traditional Chinese and Japanese art as a source. Typically, this uses close, often autumnal, tones with colourful floral highlights. The result is what you expect from a hotel room or suite, but rarely get – namely, an extremely restful, calming atmosphere.
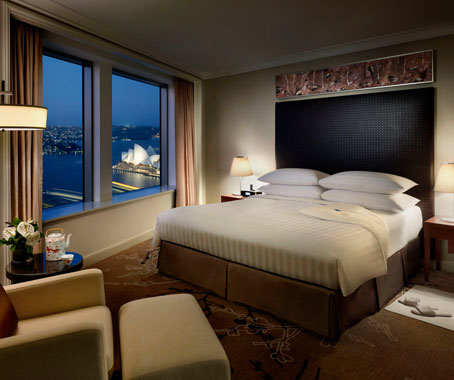
This is luxury sotto voce and more like Thai massage than a full-on physiotherapy session. There is a softness to this décor which makes the guest feel truly welcome, reflecting the Asian tradition of hospitality.
A feature of all the rooms is the window seating, custom-designed by HASSELL. Many hotels have great views, but often don’t provide any way of appreciating them beyond simply standing at the window. HASSELL’s banquettes, however, give guests the opportunity to sit, or even lie, and drink in the splendid views over Sydney Harbour .
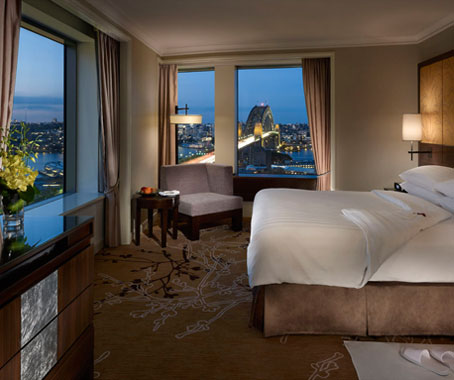
Other additions to the 477 refurbished guest rooms and suites include an iHome dock, Bluetooth media hub and other custom-designed furnishings and carpet to match the overall palette. All rooms have sensor lighting to reduce energy consumption and air-conditioning that automatically returns to its standard setting when guests leave the rooms.
HASSELL
hassellstudio.com
Shangri-la Hotel, Sydney
shangri-la.com
Latest Projects

QLD
Living outside the box
At Northshore Hamilton, Plus Studio’s Danny Juric is looking beyond the apartment tower as an isolated object, drawing on mature trees, Brisbane’s subtropical climate and the rituals of outdoor living to shape Duet.

Project
A civic gateway for Pakenham
Genton’s Pakenham Station transforms a utilitarian transport interchange into an open civic landmark, reconnecting the town through landscape, public space and infrastructure designed around Country.

Workplace
Per atria ad astra
In the very heart of Sydney’s CBD, 1 Elizabeth is a vast civic-scale project that integrates workplace design, transport infrastructure, event spaces, and hospitality around some dramatic void spaces.

Workplace
Seidler, Nervi and fjcstudio walk into an office tower
Set within hallowed architectural surroundings amidst the ghosts of Harry Seidler and Pier Luigi Nervi, fjcstudio’s new Sydney home brings geometric clarity and a spirit of creative exchange to a challenging workplace fit-out.