Alice Euphemia by Edwards Moore
Published
By
jesse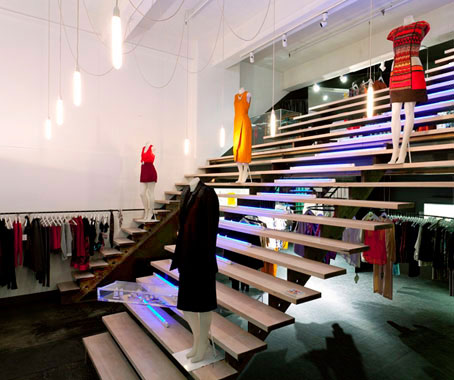
Edwards Moore’s new fitout for clothing retailer Alice Euphemia focuses on the experiential.
In today’s retail world a physical space needs to awe and inspire, creating an adventure for customers at every visit.
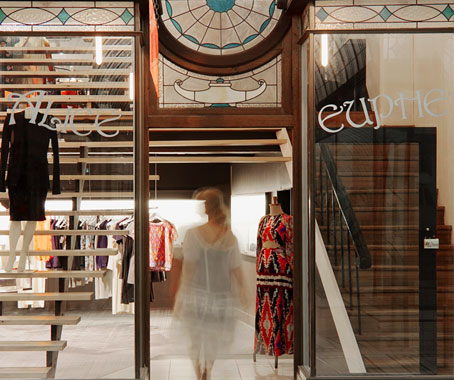
In designing the fitout for Melbourne fashion store Alice Euphemia, Edwards Moore sought to create a new retail experience with a focus on the experiential.
Taking into consideration the path of travel of the customer, the fitout encourages visitors to engage with the store.
Ben Edwards and Juliet Moore have created a flexible design that can be changed with each new season and arrival of new stock – maintaining the interest of regular customers and creating a sense of wonder for first-time visitors.
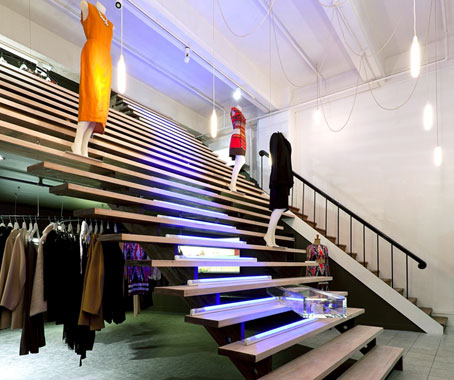
The two levels of the store are connected by an internal staircase, limed white on the upper surface and tinted dark on the underside. The steps form part of the display, supporting mannequins and bespoke illuminated acrylic display boxes that can be easily reconfigured according to the store’s needs.
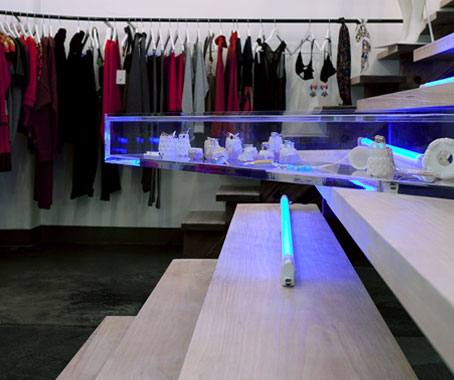
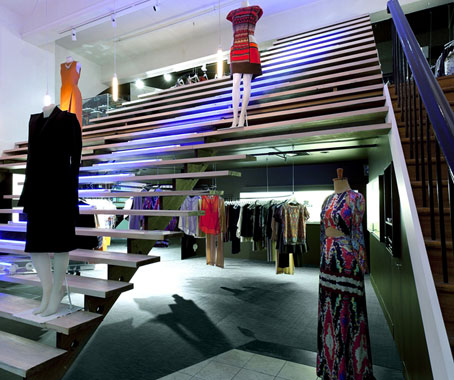
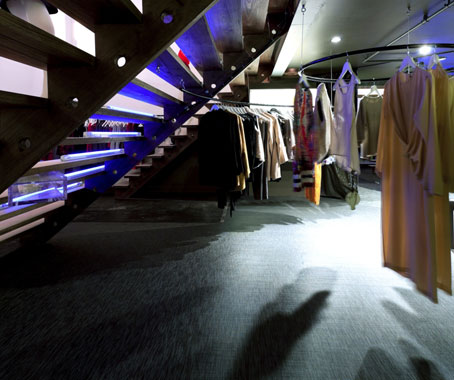
Underneath the stairs is a darker, cave-like space that sits in contrast with the stark white of the rest of the interior. Here, clothes are displayed on sweeping rails that appear to be floating mid-air.
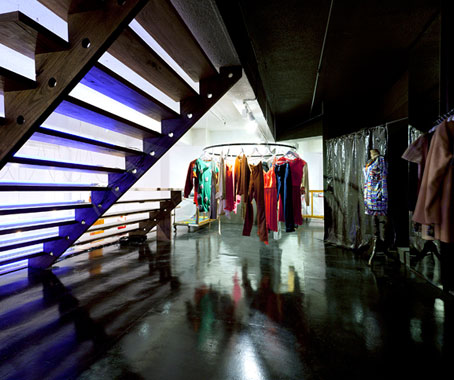
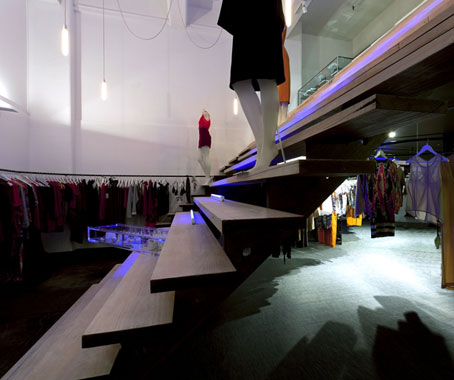
The result is an inviting, engaging space that nevertheless has an otherworldly feel about it. An extensive and flexible display maximises retail opportunities across the entire store.
Photography: Tony Gorsevski
Edwards Moore
edwardsmoore.com
Latest Projects

QLD
Living outside the box
At Northshore Hamilton, Plus Studio’s Danny Juric is looking beyond the apartment tower as an isolated object, drawing on mature trees, Brisbane’s subtropical climate and the rituals of outdoor living to shape Duet.

Project
A civic gateway for Pakenham
Genton’s Pakenham Station transforms a utilitarian transport interchange into an open civic landmark, reconnecting the town through landscape, public space and infrastructure designed around Country.

Workplace
Per atria ad astra
In the very heart of Sydney’s CBD, 1 Elizabeth is a vast civic-scale project that integrates workplace design, transport infrastructure, event spaces, and hospitality around some dramatic void spaces.

Workplace
Seidler, Nervi and fjcstudio walk into an office tower
Set within hallowed architectural surroundings amidst the ghosts of Harry Seidler and Pier Luigi Nervi, fjcstudio’s new Sydney home brings geometric clarity and a spirit of creative exchange to a challenging workplace fit-out.