We’ve all delighted in off-the-shelf solutions that enhance our day-to-day spaces. But what if you expanded beyond furniture and accessories to consider the space itself: an off-the-shelf working environment – a pod – that fits your lifestyle, working needs and location, too?
For Herman Miller’s Work, Redefined – The Design Challenge, SLAB proposed a big idea that impressed the judges with its simple yet revolutionary concept: “We see the office shifting from [a model] where it’s about production and work, to [a model that is] about space, collaboration, and social connectivity.” Three things that have become essential to bringing people back together in common working environments.
Recognising this shift towards an office place that delivers social space, human connection and collaboration, SLAB proposed a Kit Of Pods that put people at the centre of the equation, while also delivering ultimate agility.

The Kit Of Pods looks at the challenge with new eyes, offering a solution that draws on a common set of principles, developed by SLAB. It is a “wonderfully resolved modular concept of a working environment we would all love to come back to work in, with the ability to adapt and evolve as we work our way through the opportunities of a future work-life,” says design challenge juror, James Calder of ERA-co.
The principles SLAB developed to underpin the Kit Of Pods for the Social Office revolve around Community – designing workplace strategies based on a community masterplan; Agile and Flexibility – providing fluid solutions for flexibility in office density; and Collaboration – promoting that essential need for social, community and collaborative spaces while also serving Individual needs.
Principles of Wellness acknowledge our relationship with our physical environment, while also seeks to Balance home and office. SLAB also addressed principles of Accessibility, with a view to making the pods a socially and culturally inclusive, fully accessible solution; and Sustainability – using technological and sustainable strategies.
The Pods, which SLAB has designed to be prefabricated and mass produced, lend themselves to an add-to-cart e-commerce model. Customers might browse online and select a Pod or Pods from a range of typologies: Tech pods which catering for small, individual or larger groups in an acoustically curated manner; the Temple pod which is envisaged as a flow room, a private create space; or the Resort pod which puts the emphasis on wellbeing and mental health with a calm, quiet workspace that caters for therapy, relaxation and exercise.
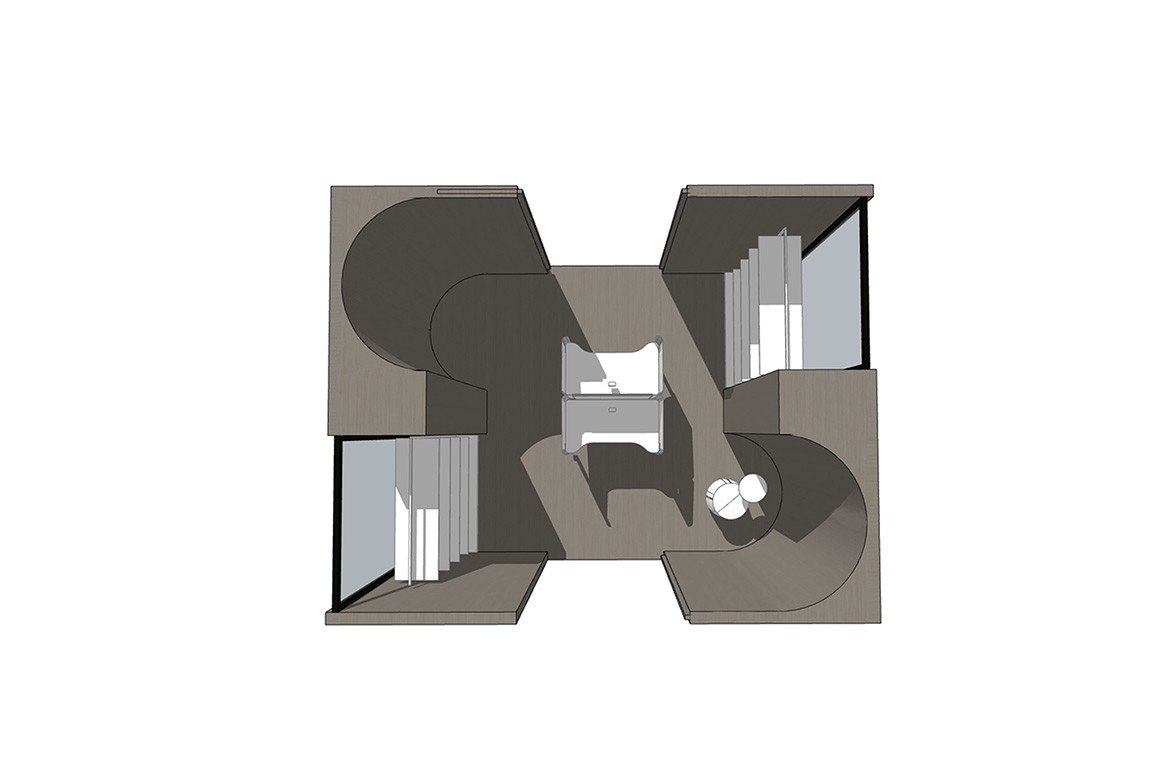
A Home pod offers the domestic comforts of couches, television, dining tables, even a laundry and kitchenette, and essential family space; while a Hall pod acts as “the culinary heart of the workplace” – a full kitchen that allows for catering, fine dining, snacking and private dining.
Rounding out the offering is The Garden pod where small-scale horticulture brings people together for team building and taps into that essential need for wellbeing.
Pulling the pods together, or breaking them apart, SLAB has conceived a Wall and Curtain system that runs upon a gridded track system. This allows for a fully flexible floor plan that can be adapted to suit the users and density requirements.
How does it all come together?
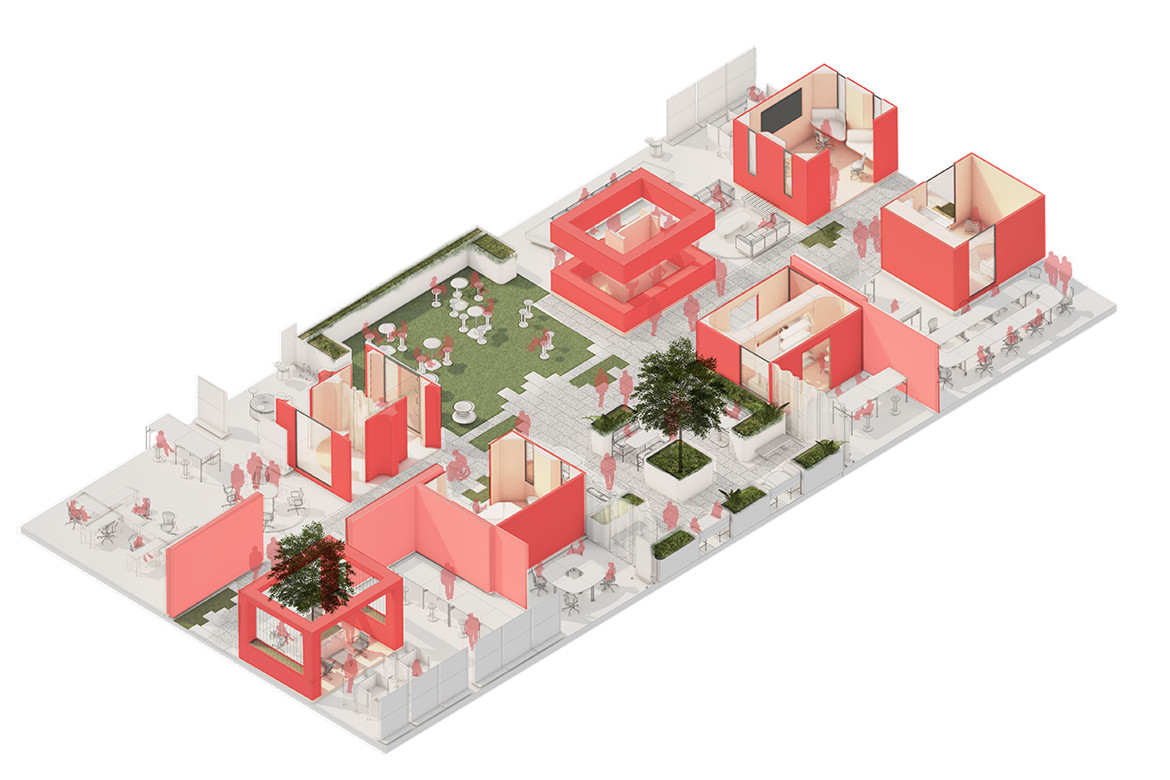
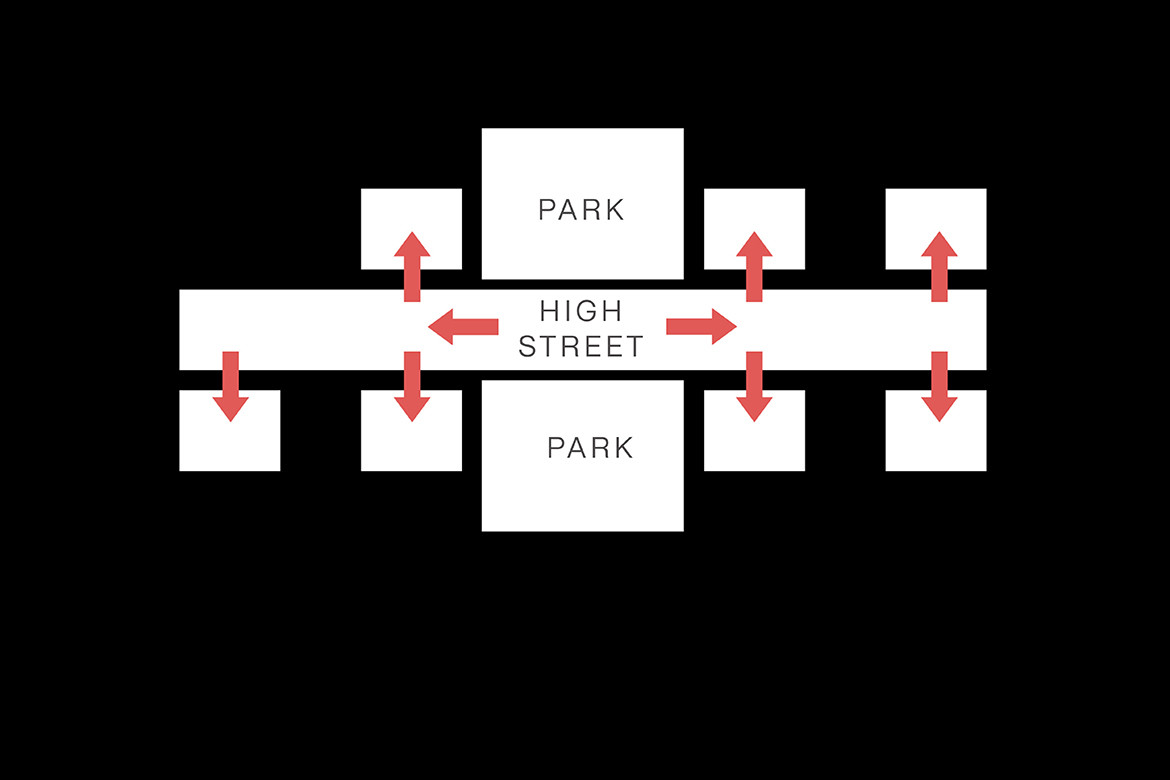
At the centre of SLAB’s community masterplan sits a High Street – a suburban-like thoroughfare which acts as a wayfinding device and activated street frontage: the main artery along which all the pods might sit.
The Kit Of Pods can be implemented along the High Street using SLAB’s social masterplan principles. Depending on densities, pods can be connected or cordoned off using Walls and Curtains.
“SLAB had an innovative approach by creating different areas to support the various activities that people do when coming into the workplace, while maintaining a cohesive working environment,” notes design challenge juror, Martijn Joosten of Veldhoen + Company.
The Herman Miller Work, Redefined – The Design Challenge invited leading Australian design firms to consider what the future of work will look like. They were invited to conceive a vision and solution for how future workspaces will remain relevant to workers seeking out a hybrid work-life.
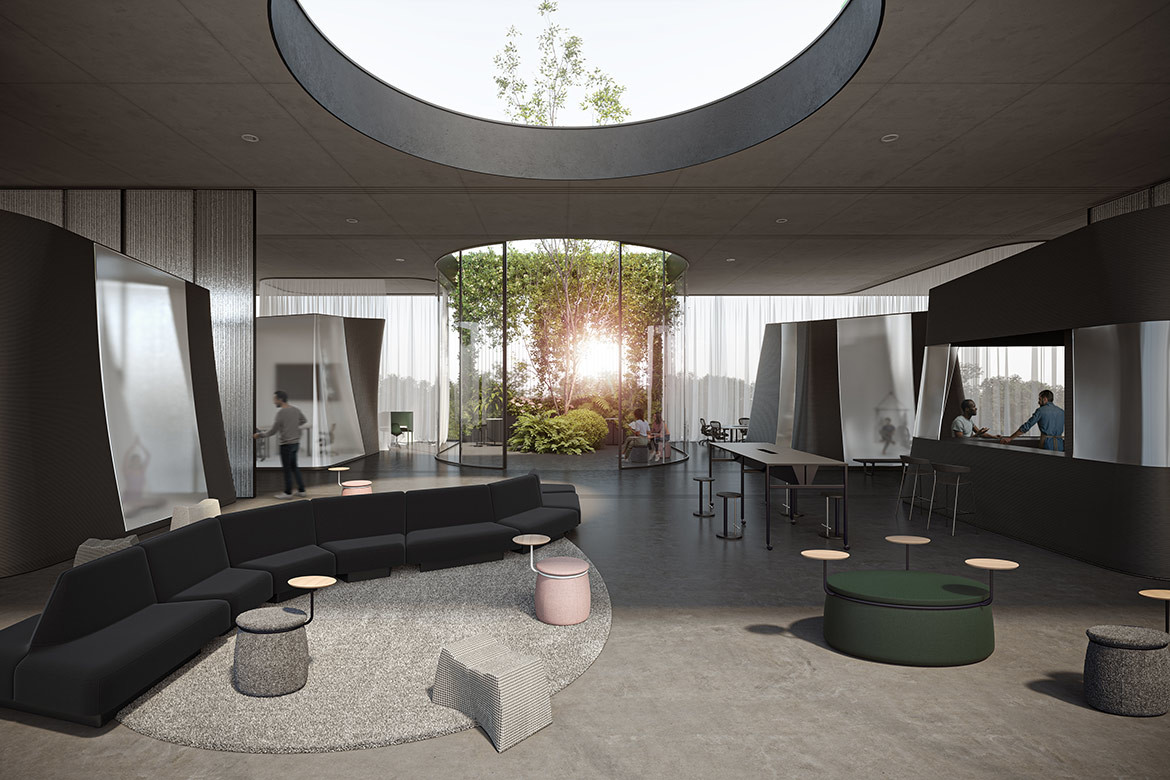
SLAB is the winner of the inaugural Design Challenge. Tune in next week to discover the jurors’ other Top Design from this year’s competition.
Herman Miller
hermanmiller.com