The home of architecture and design in the Asia-Pacific
Get the latest design news direct to your inbox!

Get the latest design news direct to your inbox!
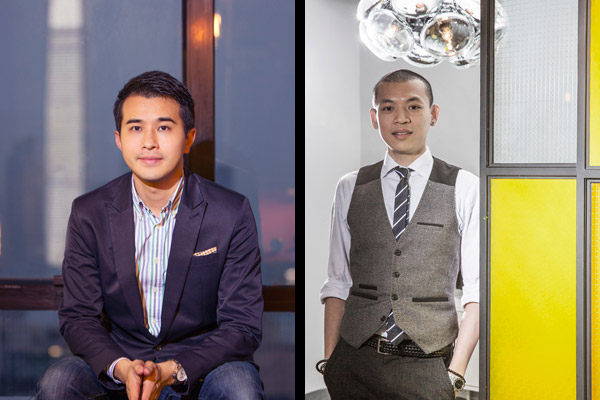
The young and ardent duo behind Hong Kong-based 4N Architects brings their vision of timeless designs to the local F&B industry, writes Christie Lee.
November 10th, 2014
Danny Ng and Sinner Sin met in the early 2000s when they were both studying architecture at the University of Melbourne, yet it wasn’t until 2009 when the idea of setting up their own design firm germinated. The first project that 4N Architects nabbed was the residence of a fellow colleague, followed swiftly by a restaurant that their friend had opened. “2011 was really our turning point, when we took on the design for one of Café Deco’s restaurants,” Ng, one-half of the dynamic duo says. Having lent their eye for aesthetics to the interiors of some 30 restaurants in Hong Kong and mainland China, 4N Architects are known today for their time-honoured designs that are firmly rooted in the founders’ awareness of space.
GCX
What sets 4N Architects apart from other Hong Kong design firms?
I can’t say we have developed a distinctive style yet, but there is a great synergy between Sinner and I and it comes through in our projects.

GCX
How do you approach your projects? What is the key thing you look out for?
Spatial design is key to restaurant design as it has a huge impact not only on the way that the staff and patrons interact, but the flow of energy within the space. I’d also say that our design leans towards the ‘international’ and is relatively masculine, so there are a lot of black and hard surfaces.

GCX
What are some challenges specific to restaurant design?
Open kitchens are a huge thing in restaurant design right now but it also presents certain challenges, lighting being one. Kitchens tend to be equipped with cooler florescent lighting while incandescent bulbs, which emit a warmer glow, are used in dining areas. Different cities also have different industry regulations.


Grappa’s Jianan Shanghai

Grappa’s Jianan Shanghai
You mentioned ‘international’ style. As designers how do you negotiate between the local and international?
By saying that our designs are ‘international’, we aren’t trying to reject anything local. In fact, Hong Kong culture is in itself a hodgepodge of cultures due to the colonial legacy left by the Brits. I think it’s a problem confronting all designers and architects: as the world become more globalised, how do we avoid this sameness that might be spreading across most if not all the cosmopolitan cities. I don’t think anyone has an answer to that yet.

Grappa’s Jianan Shanghai
What are some upcoming projects?
Going forward, we hope to expand into movie theatres and luxury hotels. We’re also in talks with the Urban Renewal Authority on a possible collaboration.

Grappa’s Jianan Shanghai
4N Architects
4narchitects.com
INDESIGN is on instagram
Follow @indesignlive
A searchable and comprehensive guide for specifying leading products and their suppliers
Keep up to date with the latest and greatest from our industry BFF's!
The internet never sleeps! Here's the stuff you might have missed