The home of architecture and design in the Asia-Pacific
Get the latest design news direct to your inbox!

Get the latest design news direct to your inbox!
The winner of the Best of the Best at the 2023 INDE.Awards has been announced and congratulations go to an outstanding project with sustainability at its core providing people with a better template for living.

September 6th, 2023
As the most prestigious accolade at the 2023 INDE.Awards, The Best Of The Best showcases the ultimate winning project from among all category winners. This year, with the support of Zenith, our Platinum partner, Nightingale Village by Architecture architecture, Austin Maynard Architects, Breathe, Clare Cousins Architects, Hayball and Kennedy Nolan was named the Best Of The Best.
Along with Zenith, we offer our congratulations to the architects for conceiving and delivering such an outstanding project and recognise their contribution to the architectural landscape of our Indo-Pacific region.
The INDE.Awards jury remarked, “Singular in its concept, Nightingale Village takes the vision of sustainable living beyond next level in its intention, design and realisation. The many architecture practices involved show that working together can achieve great outcomes to create a new paradigm for living. As a whole, the project is both individual yet cohesive, and most importantly, it pushes the boundaries of sustainability where residents can enjoy a new and better lifestyle. As a template for future living, Nightingale Village is leading the way.”

As a landmark collaborative project, Nightingale Village is a zero-gas, urban residential precinct comprising six distinctive buildings, each designed by the six different leading architecture practices. Every building was designed according to the social, environmental and financial sustainability principles of Nightingale Housing, that is, creating homes for people, not profit.
Located in Brunswick, Victoria, the buildings and architects involved are, ParkLife designed by Austin Maynard Architects: Urban Coup designed by Breathe with Architecture architecture: Nightingale Skye House designed by Breathe: Nightingale Evergreen designed by Clare Cousins Architects: Nightingale CRT + YRD designed by Hayball: Nightingale Leftfield designed by Kennedy Nolan.
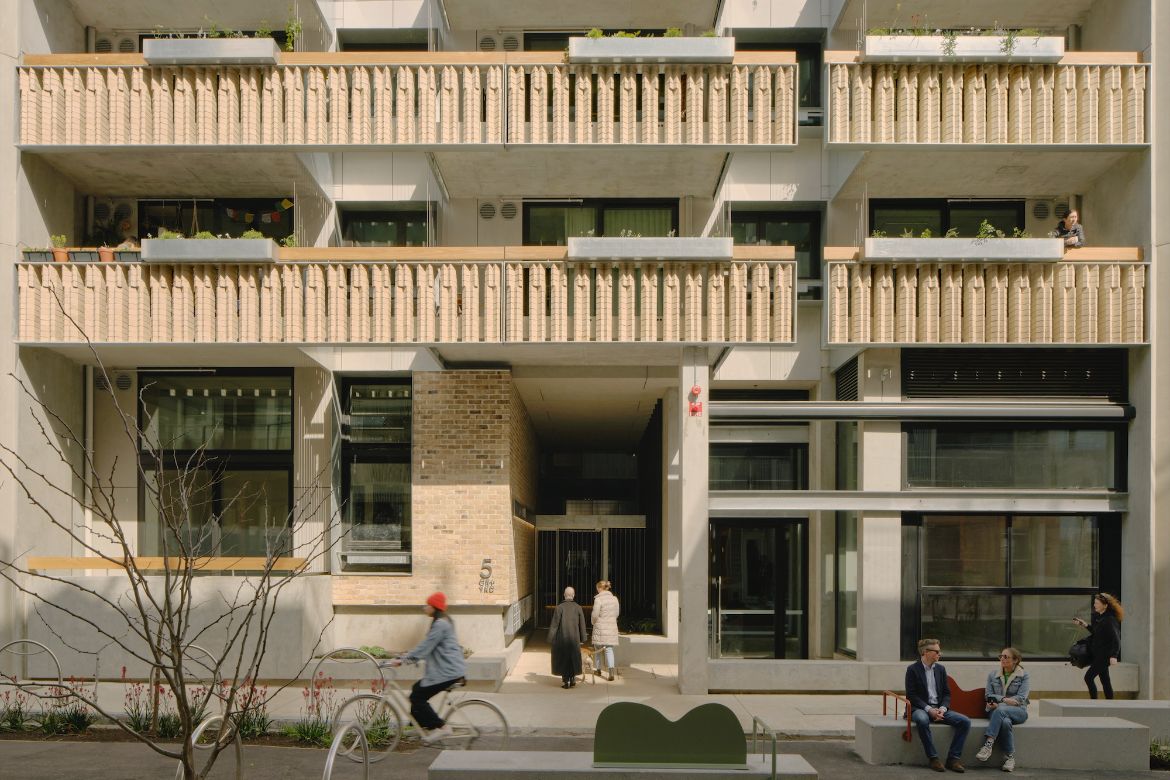
Nightingale Village comprises 203 homes, with eight commercial tenancies at street level. The area is well-serviced by public transport, with shared parking for 14 cars. The cul-de-sac where five of the buildings’ main entrances are located is consequently a pedestrian-friendly and landscaped zone.
We acknowledge and applaud Zenith for its continuing partnership of The Best Of The Best and thank this iconic company for their generous support of this most respected and prestigious category. Thank you to Zenith and, to the winners of The Best Of The Best, know that you stand as an example of fine design and best practice in our region, providing architecture that improves our lives.
Missed the INDE.Awards gala or just want to relive the highlights? Simply follow this link, sit back and enjoy the only regional celebration of architecture and design excellence.

INDESIGN is on instagram
Follow @indesignlive
A searchable and comprehensive guide for specifying leading products and their suppliers
Keep up to date with the latest and greatest from our industry BFF's!
The internet never sleeps! Here's the stuff you might have missed