The home of architecture and design in the Asia-Pacific
Get the latest design news direct to your inbox!

Get the latest design news direct to your inbox!
The shopping mall is making a comeback – but not in the way you might expect. SJB reimagines the retail experience at Sydney’s iconic Chifley Plaza through a clever pairing of Manhattan Art Deco nostalgia and a design strategy that appeals to our hearts and our feet.

Photography Felix Forest

Photography Felix Forest

Photography Felix Forest

Photography Felix Forest

Photography Felix Forest

Photography Felix Forest.

Photography Felix Forest

Photography Felix Forest

Photography Felix Forest

Photography Felix Forest

Photography Felix Forest

Photography Felix Forest
Do you ever remember getting all dressed up; your mother would put on her pearls and her best face of makeup just to make the pilgrimage into the CBD David Jones or Grace Brothers? This was a time well before online shopping, when the mall was the epicenter of glamour, affluence and aspiration for many punters looking for a sophisticated experience, all topped off with a passionate fruit sponge cake at the adjoining high-tea room.
While online shopping has thrown the purpose of physical retail into question it seems that, despite our predictions the bricks-and-mortar is dead, a resurgence of the classic shopping mall has revived the sector. And it’s a revival that is largely design’s doing.
Sydney’s famed Chifley Plaza shopping mall, by SJB, reimagines the retail experience with inspiration from the Manhattan Art Deco style of the original building itself. Since its inception, Chifley has been an iconic retail precinct in Sydney’s CBD, renowned for extraordinary marble detailing and high-end shopping. SJB has taken the interiors to a new level by retaining the aesthetic and historical nostalgia of the precinct and architecture while delivering a more modern interpretation of it.
On the upper floor, for example, an enormous backlit ceiling acts as a glowing skylight visible from all levels. Taking inspiration from iconic international public buildings like Le Bon Marche in Paris and The Guggenheim in New York, the patterned backlit ceiling acts as a focal point, throwing a lovely wash of light through the tri-level atrium void. With this illuminated ceiling, an interior palette of black-and-white marble, aged brass, dark timber and deep greens gives the retail experience a sense of glamour and prestige. More than just a stylistic change though, this major refurbishment also restructured the architecture for improved circulation; a new glass lift was introduced, the escalators were repositioned and the existing mezzanine rotunda was removed for better sightlines throughout the building.
“We approached the design by understanding the problems, considering options and looking to historical references that might help unfold the answers,” says SJB director and design lead, Jonathan Richards. “For example, we loved the idea of a backlit ceiling to resolve the issue about low ceiling heights and a hidden food-court. It would be the draw-card on entering Chifley. The enveloping canopy of light also created a sense of marketplace.”
In designing the smaller details, Richards and team note that they “always like to be heavily involved in the prototyping of furniture, joinery and construction details”. Richards says: “The builders made 1:1 mock-ups that gave us the opportunity to finesse proportions, colours and materials to ensure the final outcome feels properly resolved and completely thought through.”
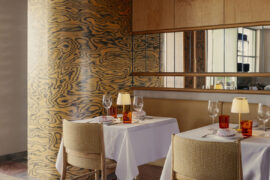
This is really the departure in thinking from current large-scale retail models – where the approach is almost grid-like and templated – to this more hyper-luxe, rich-in-detail, bespoke archetype. In that vein, SJB was clever in its reimagining of classic retail tropes. “The food court at Chifley is less of a takeaway eatery and more of a providore marketplace,” says Richards. “It was designed as a high-end food precinct. It is still very much a place for lunches and coffees but it’s more exclusive, more luxurious and far more elegant that the commonplace CBD food court. We worked with our clients on developing a design that would attract a more executive level customer for lunch. There have always been food courts and there have always been restaurants but the intention here was to create a space between these two where it still felt casual but of a higher calibre. The seating areas for instance, all have a sense of privacy so that the customer can have valuable time to themselves or even hold off-site meetings.”
But while the aesthetic connections to past and present were important, considering the way people would ultimately move through and use the space was a key focus point. Richards recalls: “The major challenge was a more pragmatic one of how to make a hospitality precinct on the third floor of a retail centre actually work. People tend to flow easily into ground floor hospitality spaces but encouraging them to ascend to the third floor of a commercial building for lunch is a challenge. We resolved this by making enormous changes to the way people move through Chifley. We cut away a large mezzanine floor to enable better sightlines. We built a new glass lift, new escalators and a gigantic circular backlit ceiling that on the top floor that has become the focal point of the whole venue. The food-court had been largely out of sight – now it is on full view and the centrepiece of the space.”
Since its relaunch in February this year, the reimagined Chifley has be re-established as the Sydney CBD’s most sophisticated retail and food offering. With its wonderful sense of drama and genuine quality there’s no doubt that the shopping mall is back in town.
.
INDESIGN is on instagram
Follow @indesignlive
A searchable and comprehensive guide for specifying leading products and their suppliers
Keep up to date with the latest and greatest from our industry BFF's!
The internet never sleeps! Here's the stuff you might have missed