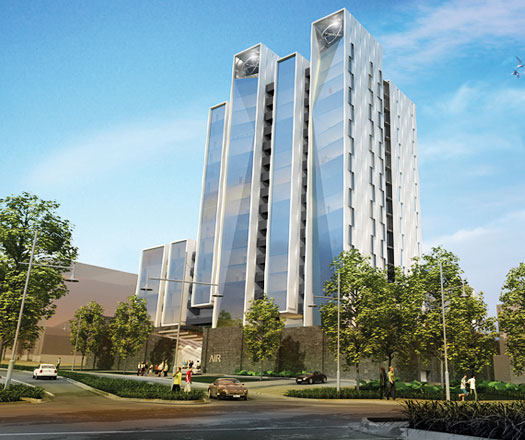
A sustainable high-rise with lofty ambitions.
January 19th, 2010
Melbourne’s latest high rise project by Valad Property Group ‘AIR Apartments’ – is a residence with serious ecologocial ambitions.
Situated in Valad’s master planned community of ‘Pentridge’ in Coburg, the AIR residence will feature roof top wind turbines to capture wind energy, transferring it to the grid to power lighting in the communal areas of the building.
Designed by Kim Lowman of Rothe Lowman Architects, AIR reaches dizzying heights at 18-storeys high, comprising a total of 275 apartments, the highest in the Coburg area.
“The entire building has been designed to reduce its impact on the environment, to the point of producing its own energy, harnessing the wind’s natural power and heating and cooling powers as well as catching rain water for toilet flushing and garden re-use”, said Andrew Leoncelli, development executive.
“The wind turbines atop AIR make a significant environmental statement as well as producing a stunning architectural impact. We are extremely proud to be the first to bring this technology to residential buildings in Australia”.
An extensive series of solar panels will be installed on the roof of the northern tail of AIR in order to harness solar energy and reduce the need for gas as a provider for hot water.
AIR is part of the Valad Group project to revitalise a six and a half hectare Pentridge site eight kilometres from Melbourne’s city centre.
Valad and Rothe Lowman architects have worked closely with sustainability consultants Norman Disney Young to execute these revolutionary design initiatives.
INDESIGN is on instagram
Follow @indesignlive
A searchable and comprehensive guide for specifying leading products and their suppliers
Keep up to date with the latest and greatest from our industry BFF's!
As Woven Image celebrates 40 years, it introduces a new collection developed in collaboration with Australian artist Ben Goss, inspired by his original artwork Where the Kookaburra Sits into a vibrant collection of digitally printed EchoPanel® murals and patterns.
The Geelong College’s Sport and Wellbeing Centre ‘Belerren’ designed by Wardle is designed around bringing in natural light. But Shade Factor’s job was to help modulate and precisely control it for the most important competitive moments.
In the second instalment of our performance seating three-parter, we turn to DKO’s Michael Drescher and Jacob Olsen to peek behind Sayl’s confident architectural form and explore the ideas of inclusivity, adaptability and freedom to move as hallmarks of what sitting your best actually means.
Stepping into Intuit’s Sydney workplace certainly doesn’t feel like walking into an office. Why? In this film, we discover that, when joy takes precedence as a design driver, even a high-performing commercial CBD headquarters can feel like an intuitive wonderland that invites employees to choose their own adventure.
Guangzhou’s R&F Properties is a real estate and development company venturing in the Australian property market, and commissioned ROTHELOWMAN to provide design for their Australian headquarters.
Welcome to the shortlist of The Object, where the ubiquitous becomes impressive, the luxurious is desired and clean, and pared back minimalism highlights function and form.
A shared design aesthetic brings together an English industrial lighting designer and Australian-based Scandinavian design emporium.
Now in its sixth year, the LEAF Awards honours the architects designing the buildings and solutions that are setting the benchmark for the international architectural community.
The awards are open to all individuals and organisations that have made an outstanding contribution to the world of architecture.
Closing dates for entries: 26 June 2009
The internet never sleeps! Here's the stuff you might have missed
Returning to Melbourne this month, Australia’s official Passivhaus conference THRIVE turns its attention to the commercial case for high-performance building.
Interior architecture needs to shape a balance between the energy of collaboration and the facility for focused concentration.