The home of architecture and design in the Asia-Pacific
Get the latest design news direct to your inbox!

Get the latest design news direct to your inbox!
The upcoming Suzhou Center will feature the world’s largest monocoque roof, inspired by the mythical Chinese phoenix.
indesignlive.sg
March 11th, 2015
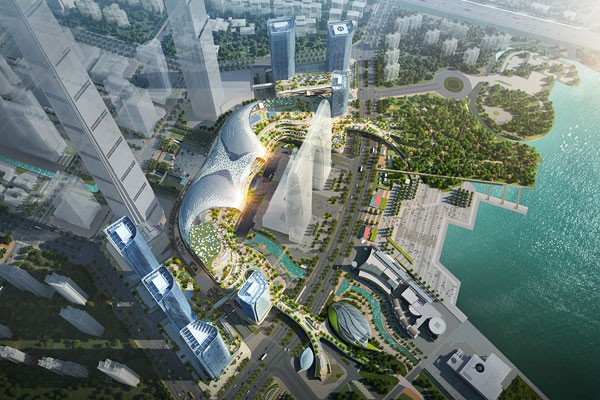
Plans for the large-scale Suzhou Center integrated development in the heart of the western CBD of Suzhou Industrial Park have just been unveiled, and it includes a major retail component designed by Benoy, which boasts the world’s largest free-form monocoque roof structure spanning 36,000 metre square.

“Benoy’s design for the roof was inspired by the mythical Chinese Phoenix,” explains Winnie Tsang, Director at Benoy. “We envisaged the structure as a bird resting above an oasis with the striking curved architecture mimicking its wings.”

The seven-storey retail and entertainment podium will have a GFA of 340,000 metre square and will be spread across three interconnected buildings. Alongside luxury and high-street retailers, children’s attractions and designer studios, it will also hold an IMAX Cineplex and an Olympic-size ice rink.

Another prominent feature in Benoy’s design are the landscaped bridges, which extend from the retail development to Jinji Lake, located nearby. From the retail podium, terraces overlooking the water will also create additional civic spaces, while a cascading ‘water curtain’ spanning 50 metres pays homage to its surroundings.

Aside from the retail component, the Suzhou Center includes four Grade A office towers, two luxury serviced apartment towers, and the W Suzhou hotel tower.
Benoy
benoy.com
INDESIGN is on instagram
Follow @indesignlive
A searchable and comprehensive guide for specifying leading products and their suppliers
Keep up to date with the latest and greatest from our industry BFF's!
The internet never sleeps! Here's the stuff you might have missed