The home of architecture and design in Asia-Pacific
Get the latest design news direct to your inbox!

Get the latest design news direct to your inbox!
Suying Metropolitan Studio blends modernist inclinations with a tropical sensibility; We visit the new collaboratively designed co-working space at The Working Capitol; A look at the urban space at Asia Square; The art in the architecture of Aamer Taher.
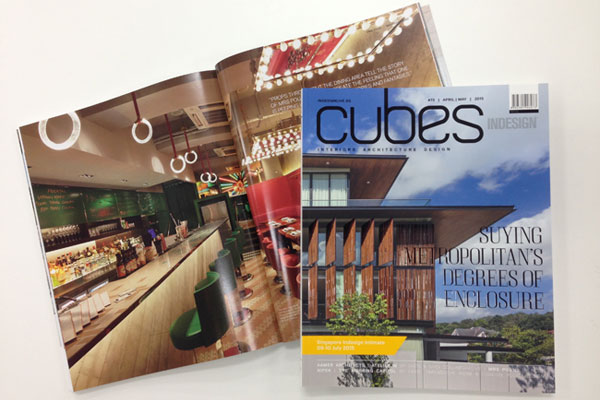
April 15th, 2015
Quite serendipitously, connections to place have emerged as a consistent thread in the projects presented in Cubes Indesign issue 73. From large urban spaces to houses to small interiors, this issue’s features celebrate the nuances of location in both direct and subtle ways.

Kranji House by Suying Metropolitan Studio. Photography: Edward Hendricks
Our cover feature is a delightful manifestation of tropical residential form – a house designed by Suying Metropolitan Studio that filters the western sun and breathes gracefully through a facade of manually operated screens of ironwood batons. The act of opening and closing these weighty screens provides a poetic daily reminder to the residents of their climatic context, and the green view just over the road.

‘The Cube’ at Asia Square by Denton Corker Marshall with Architects 61
At Marina Bay, we examine the publicly accessible space generated at Asia Square. Designed by Denton Corker Marshall with Architects 61 in association, Asia Square offers a generously proportioned plaza (dubbed ‘The Cube’) that connects with a pedestrian thoroughfare linking the development with its neighbour. As we find out from the Urban Redevelopment Authority, this link is part of a larger future network of pedestrian routes through developments that will help to stitch together the new downtown area at Marina Bay.

Aamer Taher. Photography: Tawan Conchonnet
This issue’s Portfolio feature on Aamer Taher (Aamer Architects) delves into the sculptural tropical forms generated by an architect who is equally comfortable with the title of ‘artist’. Taher’s houses engage with the distinct climate of this region with elements such as internal courtyards, verandahs, deep overhangs and screens, while his artistic sensibility emerges through spatial and tectonic expression.

Mrs Pound by NCDA. Photography: Dennis Lo, courtesy of NCDA
Over in Hong Kong, we step into a playful hospitality interior concealed behind a facade that represents an ordinary neighbourhood stamp shop. While the fictitious facade contributes to the continuity of the streetscape in Sheung Wan, the interior is a racy and colourful world based on the narrative of two star-crossed lovers who secretly reunite in midlife. The element of surprise that awaits behind the sliding door of Mrs Pound (designed by NCDA) is the venue’s most memorable experiential quality.

The Working Capitol by Farm, Takenouchi Webb and Foreign Policy Design Group. Photography: Jovian Lim, courtesy of The Bamboo Group
And back in Singapore, we take a look at how the team of designers behind new co-working venue The Working Capitol (Farm, Takenouchi Webb and Forign Policy Design Group) maintained the integrity of a group of conserved shophouses on Keong Saik Street while creating a fresh interior where gathering spaces will help to build community. It is the vision of Y.C. Teo, Co-Founder of The Working Capitol, that the community of the co-working space will add to the social fabric of the neighbourhood.
Note by Editor Narelle Yabuka.
A searchable and comprehensive guide for specifying leading products and their suppliers
Keep up to date with the latest and greatest from our industry BFF's!
The internet never sleeps! Here's the stuff you might have missed