The home of architecture and design in the Asia-Pacific
Get the latest design news direct to your inbox!

Get the latest design news direct to your inbox!
Communication and career trajectories; these two aspects of the recruitment world find strong expression in the renovated office of CDS.
January 24th, 2013
The two-level Tokyo office of multinational recruitment specialists CDS required reconceptualisation and renovation. Emerging Tokyo architecture practice BAKOKO developed a clearly organised plan and a design expression that reinforces some core aspects of the recruitment industry.
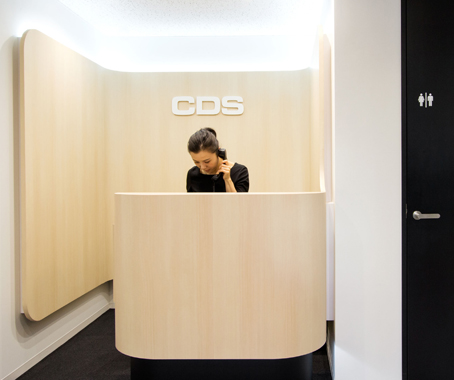
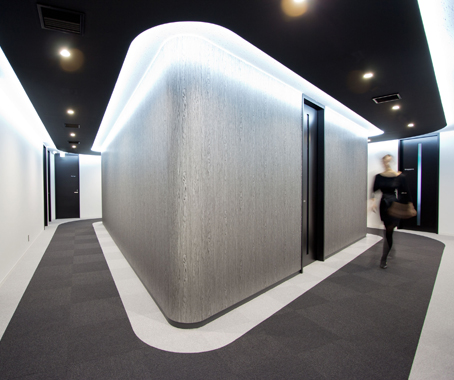
Spaces in which to receive and interview candidates were planned in a ‘core-and loop’ arrangement on the ground level. Staff working and meeting areas were planned with a new degree of openness on the upper level.

The stream of job candidates arriving for private interviews typically extends well into the evening, says BAKOKO. CDS wished to make a good impression on the candidates, as much as the opposite is also true. A clean, modern and stylish atmosphere was desired.
“As we worked closely with top management, assessing and mediating their diverse needs and flows through design became a central theme,” explain Kayoko Ohtsuki and Alastair Townsend of BAKOKO.
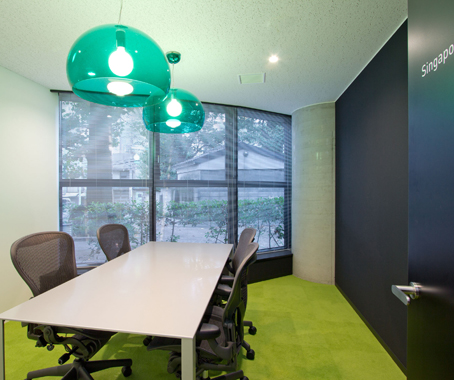

The designers established thirteen meeting rooms, some of which can be reconfigured into a 60-seat conferencing facility. They offer a variety of meeting formats and ambiences. Simple variations of colour assist with identifying the meeting rooms by their global city namesakes.
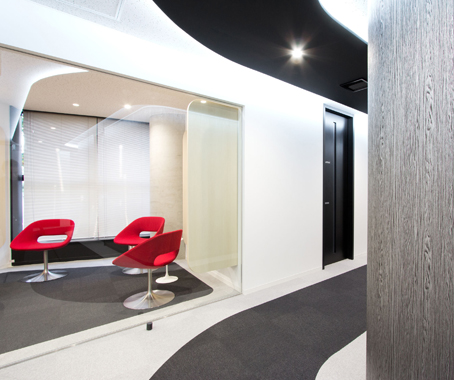
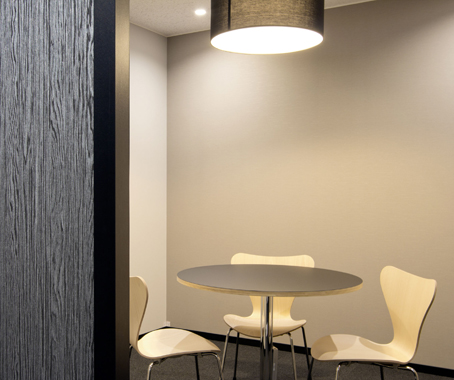
A central, rectangular ‘core’ of rooms is encircled by a black ‘racing strip’. Providing fast and efficient access to all rooms, it is expressed on the floor and ceiling and suggests a smooth ‘journey’ via its rounded corners. Says BAKOKO, it is “a loop that transports candidates along their career journey without any dead ends.”
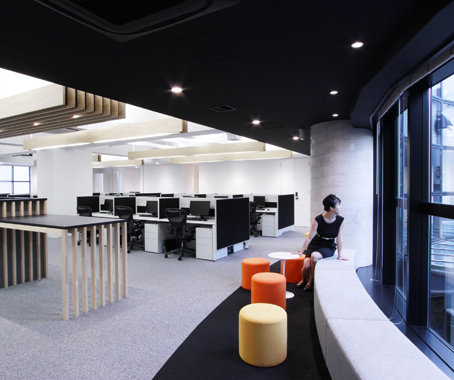
Upstairs, the designers encouraged CDS to rethink its workspace planning philosophy. “CDS’s globally diverse workforce challenged us to create a more collaborative workspace straddling Western and Japanese office cultures,” they explain.
“As is typical in Japan, staff work long hours at their desks, but they are highly engaged amongst their specialist teams. We challenged our client to break free their old cubicle culture by creating greater transparency. The new openness fosters spontaneous communication and creates an important visual link from the desk to greenery outside.”
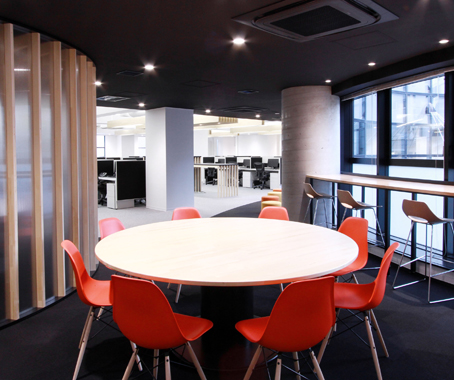

Various work and meeting spaces provide opportunities for interaction – for example, the central copy/meeting point, the window sofa, and the pantry area.
The feeling of openness was enhanced by the treatment of the ceiling and lighting; the existing acoustic-tile ceiling was removed, and custom-made timber light fixtures were installed. These throw light upwards and downwards, creating a diffused overhead glow and reflections off the concrete slab above.


A round meeting room for sensitive internal meetings serves a sculptural role. The use of timber is continued with an elegant frame (supporting polycarbonate wall panels) that dips and spirals over the meeting table. Communication is central to the recruitment process, and by focusing attention on the table beneath it, this delicate-looking suspended ‘canopy’ provides a powerful reminder.

BAKOKO
bakoko.jp
INDESIGN is on instagram
Follow @indesignlive
A searchable and comprehensive guide for specifying leading products and their suppliers
Keep up to date with the latest and greatest from our industry BFF's!
The internet never sleeps! Here's the stuff you might have missed