Workplace Connectivity and Collaboration
Published
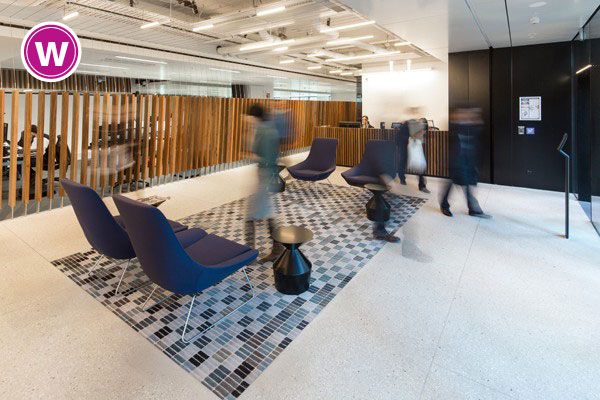
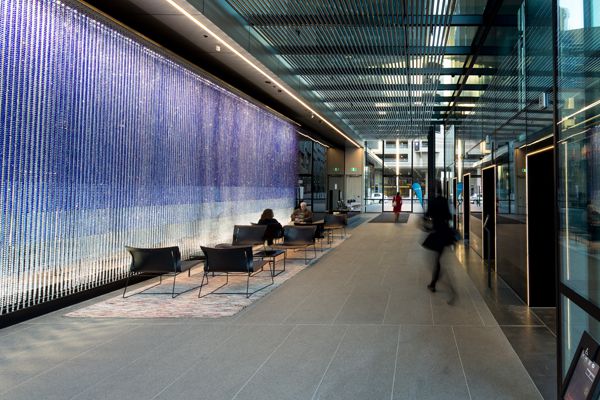
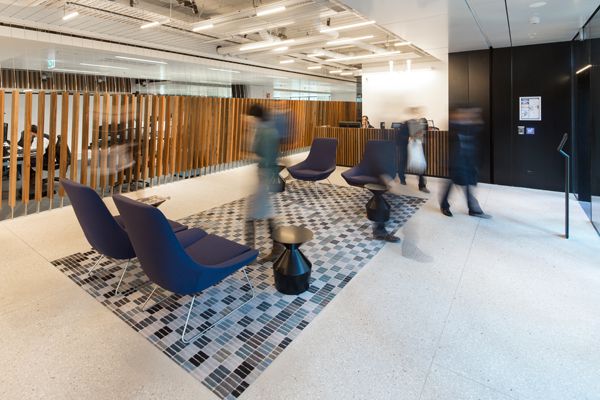
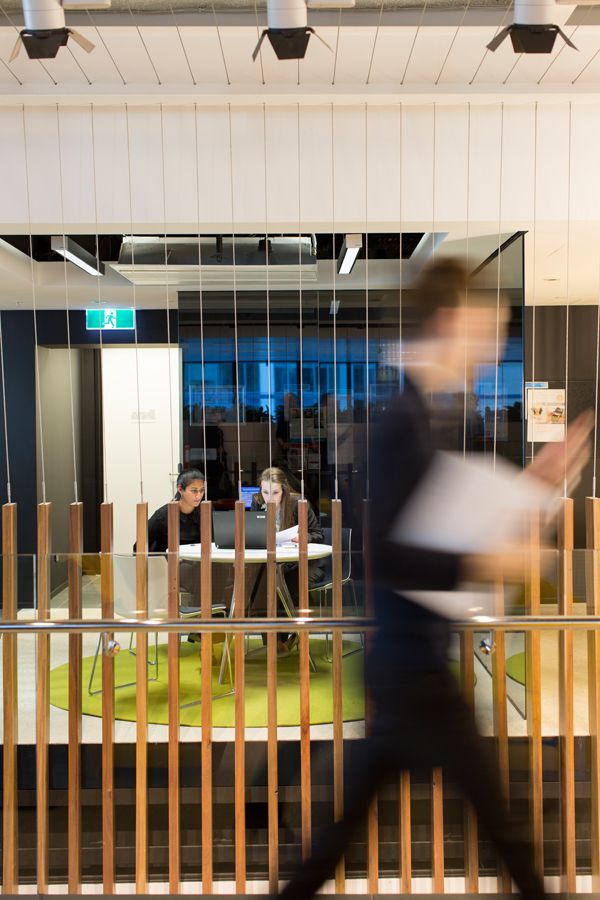
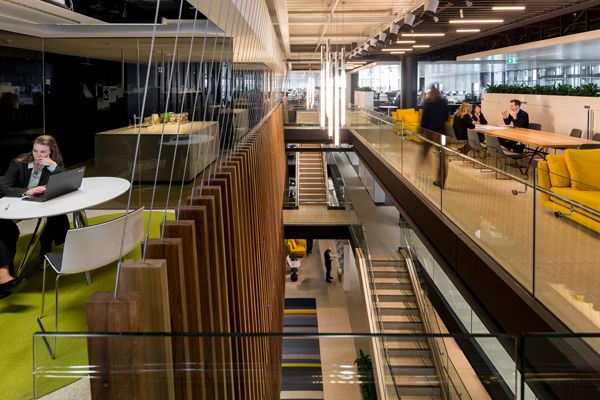
Work places are often squeezed into buildings like square pegs into round holes. But sometimes, as with Bates Smart’s integrated fit-out for energy company, TransGrid in Sydney, it is more like a happy marriage with the building facilitating the kind of culture the business is trying to develop.
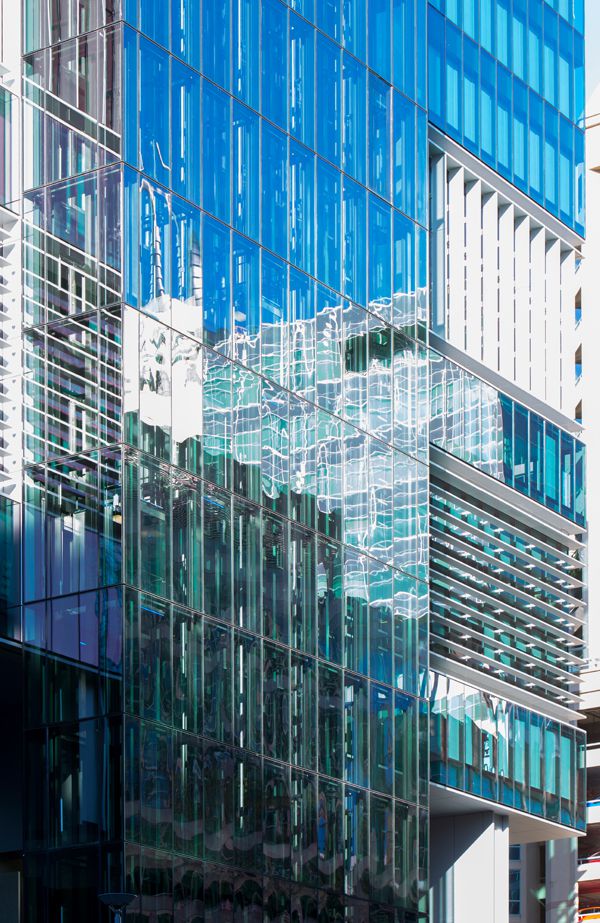
Just how Bates Smart came up with this building is a story in itself. The original substation was built to allow for the construction of a commercial office building on top. But for 16 years nobody could work out how to do it, especially as the substation could not be modified in any way. Clever engineering and the inspiration to shift the lift core and make it an extruded glass feature on the western side of the building cleared the way forward.
The implications for TransGrid were huge. Large, column-free floorplates and a linking internal stair became the ingredients of a transparent, collaborative and connected workplace, completely transforming the company’s culture.
Meanwhile, on the outside, the building is a distinctive ─ if modest ─ addition to a precinct of Sydney which is fast becoming one of the city’s go-to places. This is the forthcoming Goods Line, Sydney’s answer to New York’s Highline.
Read the full story in Indesign Issue 62, available on sale August 20. Special advanced copies will be available at Sydney Indesign’s WorkLife panel discussion series.
Latest Projects

QLD
Living outside the box
At Northshore Hamilton, Plus Studio’s Danny Juric is looking beyond the apartment tower as an isolated object, drawing on mature trees, Brisbane’s subtropical climate and the rituals of outdoor living to shape Duet.

Project
A civic gateway for Pakenham
Genton’s Pakenham Station transforms a utilitarian transport interchange into an open civic landmark, reconnecting the town through landscape, public space and infrastructure designed around Country.

Workplace
Per atria ad astra
In the very heart of Sydney’s CBD, 1 Elizabeth is a vast civic-scale project that integrates workplace design, transport infrastructure, event spaces, and hospitality around some dramatic void spaces.

Workplace
Seidler, Nervi and fjcstudio walk into an office tower
Set within hallowed architectural surroundings amidst the ghosts of Harry Seidler and Pier Luigi Nervi, fjcstudio’s new Sydney home brings geometric clarity and a spirit of creative exchange to a challenging workplace fit-out.