Warehouse 625
Published
By
jesse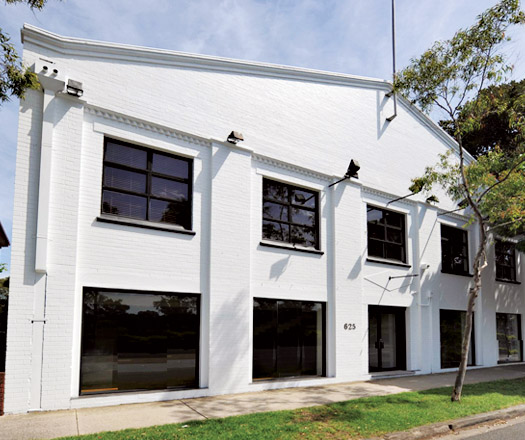
This year’s latest Saturday in Design shared design location is revealed.
A funky new space available for tenancy is being unveiled at this year’s Saturday in Design. Located at the top end of one of the Sydney’s best-known creative hubs, Surry Hills, the space dubbed Warehouse 625 is in a prime position for any creative company looking to relocate or expand.
During the Saturday in Design event, several participating companies will be located in the warehouse – similar to Carriageworks at SiD in 2007 and the Melbourne Meat Markets during 2008.
The shared location has drawcards for visitors and exhibitors alike, providing companies with a venue in the thick of Surry Hills and visitors the convenience of seeing several companies in the one location.
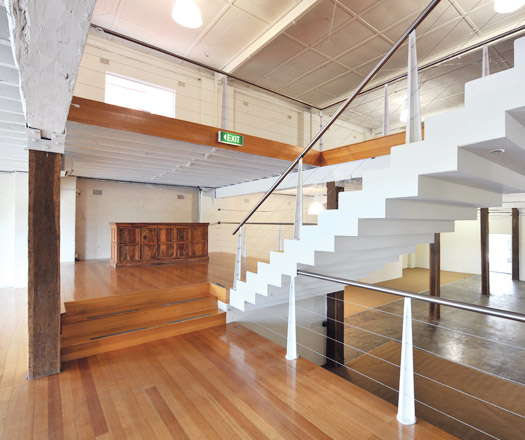
With soaring herringbone ceilings, timber floors and Ironbark structural columns, the property is a perfect environment for any design-conscious company. The total building area is 1,100 square metres over two floors, but can efficiently be sub-divided into suites from as small as 150 square metres.
To add to the character features, the prime location on South Dowling Street offers wide exposure, including signage rights, for tenants, and it is conveniently accessible from the Eastern Distributor.
Any concerns about the main street location are put to rest with plenty of on-street parking available, as well as rear lane access and a roller shutter door with loading dock.
Check out Warehouse 625 at Australasia’s premier design event, Saturday in Design, taking place on Friday 31 July and Saturday 1 August. It will be a hot design destination at the event with a variety of great furniture, fittings, lighting and finishes companies located there over the two days – including Bathe, Classique, Hansgrohe, Ilve, Interstudio, Ontera Modular Carpets, Porter’s Paints, Studio Bagno and Warwick Fabrics. To find out more about these participating companies in the event, click here to view the Saturday in Design website.
Email warehouse625@gmail.com for further info on leasing this space.
Tobias Partners
(61 2) 9361 4800
tobiaspartners.com
Latest Projects

QLD
Living outside the box
At Northshore Hamilton, Plus Studio’s Danny Juric is looking beyond the apartment tower as an isolated object, drawing on mature trees, Brisbane’s subtropical climate and the rituals of outdoor living to shape Duet.

Project
A civic gateway for Pakenham
Genton’s Pakenham Station transforms a utilitarian transport interchange into an open civic landmark, reconnecting the town through landscape, public space and infrastructure designed around Country.

Workplace
Per atria ad astra
In the very heart of Sydney’s CBD, 1 Elizabeth is a vast civic-scale project that integrates workplace design, transport infrastructure, event spaces, and hospitality around some dramatic void spaces.

Workplace
Seidler, Nervi and fjcstudio walk into an office tower
Set within hallowed architectural surroundings amidst the ghosts of Harry Seidler and Pier Luigi Nervi, fjcstudio’s new Sydney home brings geometric clarity and a spirit of creative exchange to a challenging workplace fit-out.