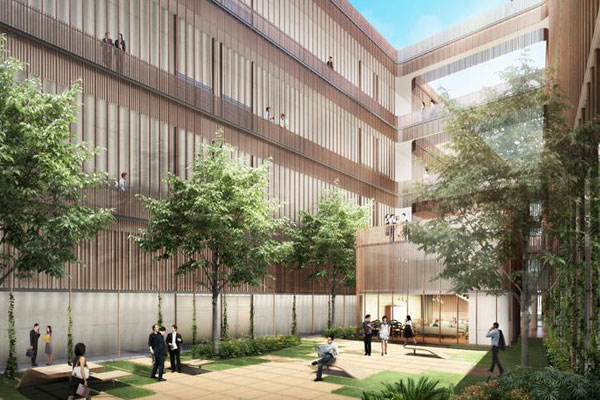
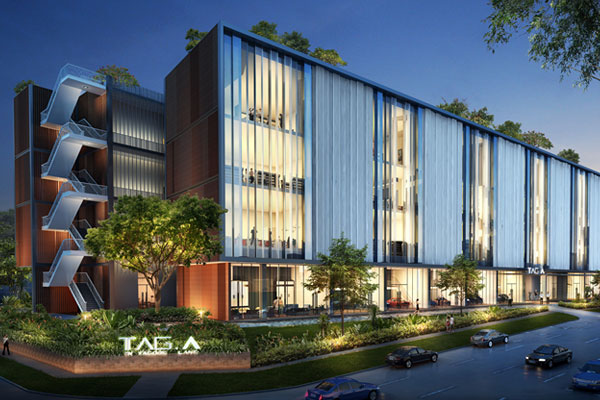
Tagore 81 by DP Architects is a departure from the monotonous and harsh massing found in a typical industrial building typology.
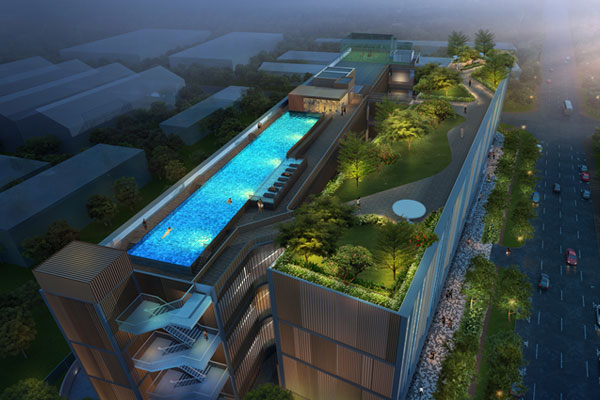
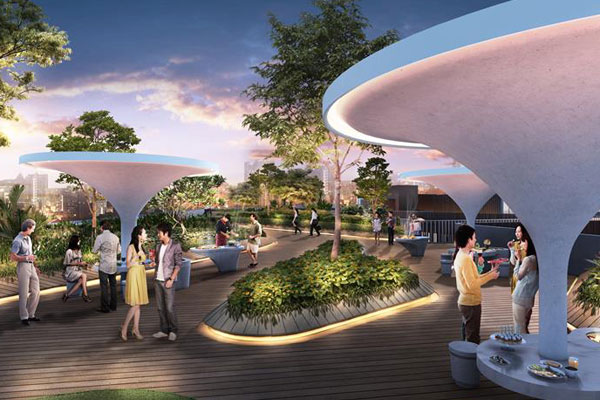
Within this trapezoidal shaped site, two four-storey linear blocks with rooftop recreational elements are slanted apart, allowing for the insertion of two inner landscaped courtyards on the ground and basement levels. These courtyards serve as strategic unifying nodes in the development, and create a conducive, cross-ventilated environment in what is essentially an industrial zone.
In a deliberate attempt to break down the massing into a more intimate scale, the designers have introduced a simple distortion to the glass facade with rhythmic linear protrusions and recessions. This same effect can be found on the internal skin through vertical trellises that line the direct circulation corridors from the ground level to the rooftop.
DP Architects
dpa.com.sg