St Joseph’s Primary by dKO Architecture
Published
By
jesse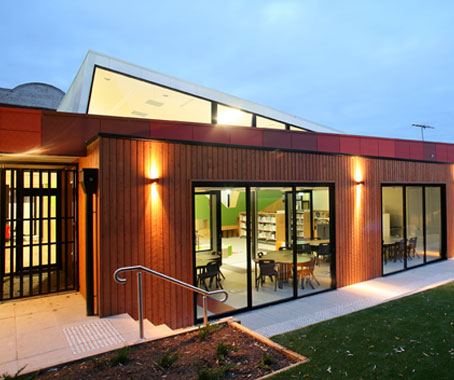
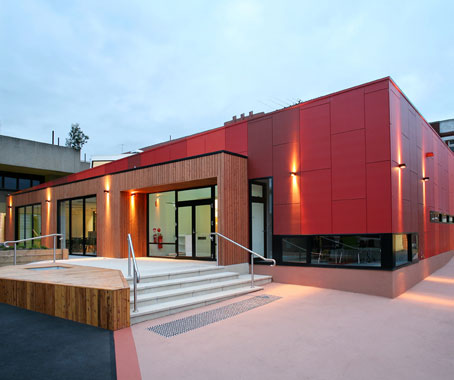
dKO Architecture were commissioned to design the student library and associated facilities at St Joseph’s Primary School in Collingwood.
The Federal Government’s BER has facilitated a number of outstanding educational projects, among them dKO’s work on St Joseph’s Primary School in Melbourne’s Collingwood.
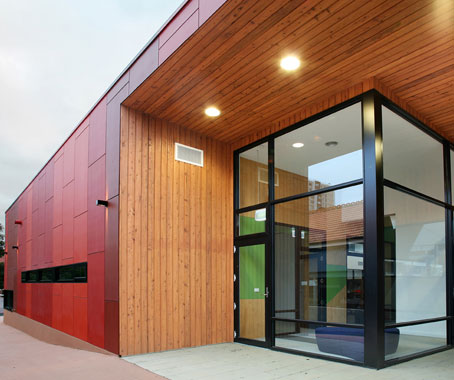
The project team of Koos de Keijzer, Zvonko Orsanic and Hannah Jonasson were commissioned to design the student library and surrounding facilities.
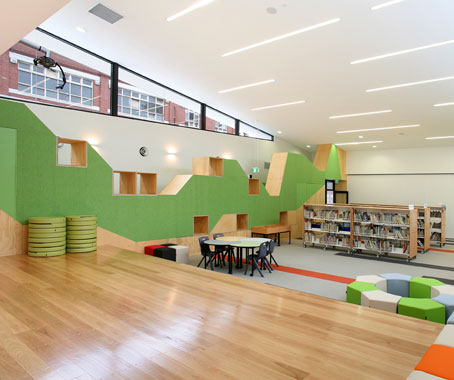
The result is a dynamic environment which encourages student interaction, while also accommodating quiet study areas.
Extensive storage options have been accommodated into the fit-out.
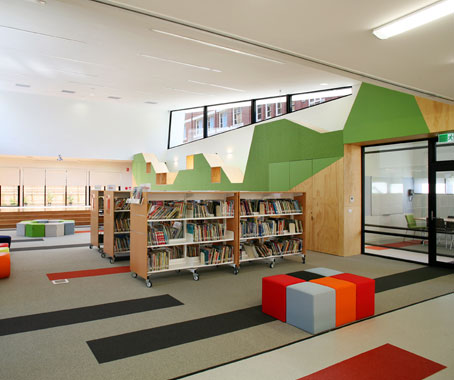
Quality of light and an intelligent use of space are integral to the design.
dKO Architecture
dko.com.au
Latest Projects

QLD
Living outside the box
At Northshore Hamilton, Plus Studio’s Danny Juric is looking beyond the apartment tower as an isolated object, drawing on mature trees, Brisbane’s subtropical climate and the rituals of outdoor living to shape Duet.

Project
A civic gateway for Pakenham
Genton’s Pakenham Station transforms a utilitarian transport interchange into an open civic landmark, reconnecting the town through landscape, public space and infrastructure designed around Country.

Workplace
Per atria ad astra
In the very heart of Sydney’s CBD, 1 Elizabeth is a vast civic-scale project that integrates workplace design, transport infrastructure, event spaces, and hospitality around some dramatic void spaces.

Workplace
Seidler, Nervi and fjcstudio walk into an office tower
Set within hallowed architectural surroundings amidst the ghosts of Harry Seidler and Pier Luigi Nervi, fjcstudio’s new Sydney home brings geometric clarity and a spirit of creative exchange to a challenging workplace fit-out.