Sleep’n Round by Moth Design
Published
By
jesse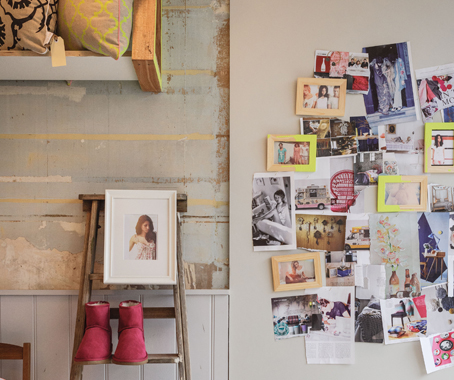
Moth Design’s latest retail project is an exercise in creating a lot with a little, we sent Annie Reid along for a closer look
Moth Design has recently fitted out Sleep’n Round’s new Melbourne store, echoing the brand’s bedroom aesthetic on a limited budget.
“It’s very simple, modular and functional. It’s a really raw space with a few really neat elements,” says Moth’s Director, Kate Hannaford.
The project was originally a temporary pop-up but the brief changed as Sleep’n Round’s Managing Director, Andrew Prowse took the plunge and signed a longer lease for a vacant store on Chapel St in Melbourne’s trendy South Yarra.
“I love the rawness and natural look of it, with the pops of colour to bring out our product,” Andrew says.

To achieve the look, Kate needed the wow factors that can often be forgotten with a limited budget, as well as the necessary visual merchandise elements.
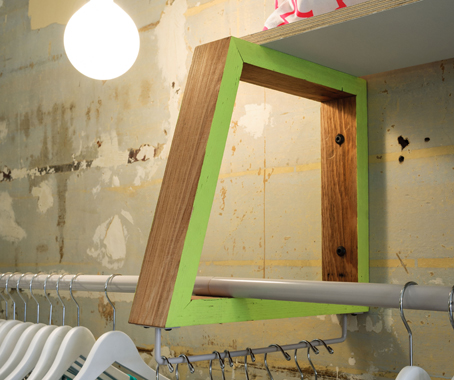
One is the Scandinavian-inspired hardwood racking system, comprising various shelves and frames in different heights. The ends of each are painted lime, with small spaces to display the brand’s eclectic products and clothes.
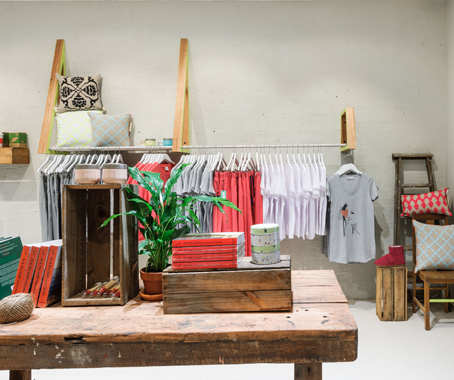
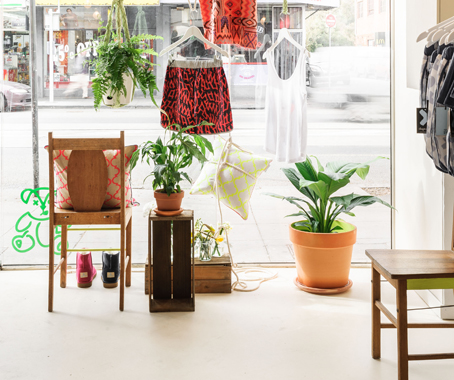
Occasional furniture is at ground level, ranging from terracotta flowerpots in the front window, to assorted chairs complemented with fluorescent, patterned cushions.
“It’s the interior trend of the moment for 20-something, inner city guys and girls,” Kate says.
For lighting, exposed bulbs drape from the ceiling to illuminate the collection on both sides.
“These draw the high ceilings and the rest of the store together,” she says.
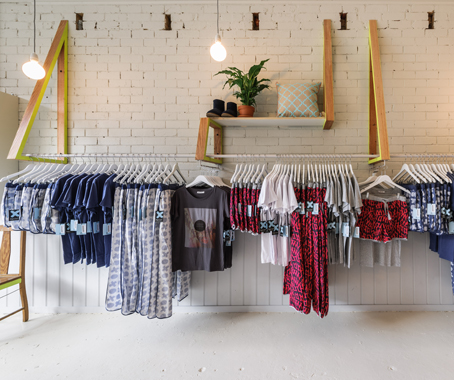
While 99 per cent of the existing store was “hideously unusable”, Kate laughs, it only took two weeks to strip it back to create two main sections, and two change rooms at the rear.
The one per cent that was useable was the existing counter, which Kate simply re-clad and moved into a different position.
“We wanted to use what was there but only what suited the store,” she says.
Moth Design
Sleep’n Round
Latest Projects

QLD
Living outside the box
At Northshore Hamilton, Plus Studio’s Danny Juric is looking beyond the apartment tower as an isolated object, drawing on mature trees, Brisbane’s subtropical climate and the rituals of outdoor living to shape Duet.

Project
A civic gateway for Pakenham
Genton’s Pakenham Station transforms a utilitarian transport interchange into an open civic landmark, reconnecting the town through landscape, public space and infrastructure designed around Country.

Workplace
Per atria ad astra
In the very heart of Sydney’s CBD, 1 Elizabeth is a vast civic-scale project that integrates workplace design, transport infrastructure, event spaces, and hospitality around some dramatic void spaces.

Workplace
Seidler, Nervi and fjcstudio walk into an office tower
Set within hallowed architectural surroundings amidst the ghosts of Harry Seidler and Pier Luigi Nervi, fjcstudio’s new Sydney home brings geometric clarity and a spirit of creative exchange to a challenging workplace fit-out.