The home of architecture and design in the Asia-Pacific
Get the latest design news direct to your inbox!

Get the latest design news direct to your inbox!
Six Degrees architects create an inviting interior for the Melbourne hotspot.
September 1st, 2010
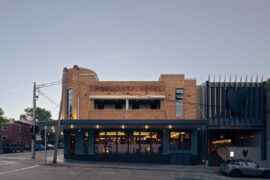


The fit-out of this inner-city bar by Six Degrees blended the historic with the modern.
Richmond’s Royal Saxon House, like so much of inner-city Melbourne, melds a historic setting with clean modern lines and black ironwork.
The elegant makeover is the brainchild of Six Degrees architects, who embarked on a groundbreaking renovation of this popular Melbourne nightspot.
“I wanted to give people a quality everyday experience at The Royal Saxon and we achieve this by offering various dining and imbibing moods under one roof,” says Paul Olynyk, Owner of The Royal Saxon.
Attention to detail sets the Royal Saxon apart, with wonderful parquetry tables, stained glass windows and use of timber cladding and ceiling panels.
Click here to read the rest of this story and see all the pics on the Big River re:new website.
INDESIGN is on instagram
Follow @indesignlive
A searchable and comprehensive guide for specifying leading products and their suppliers
Keep up to date with the latest and greatest from our industry BFF's!
Indesignlive has been hitting new heights of late, and we’re proud to share that we recorded over 41,000 unique visitors to the site last month. That means a whole lot of people coming to Indesignlive for their daily design fix! Thank you to all our readers for your continued support, and stay tuned as we […]
The internet never sleeps! Here's the stuff you might have missed