
Is it me, or is retail design getting insanely theatrical? I guess it’s no surprise really when you think about the changing nature of consumer behaviour from in-store to online; the bricks and mortar operations need to stay competitive somehow. And how are they doing it? By creating a spectacle of course! Because why not?
We as an industry have a real opportunity here to stretch our creative wings a bit and go a little nuts with the glitter and black-lighting; to get “aggressively outrageous” as I like to call it. Your inner child will love these projects, and that’s kind of the point, to create something so spectacularly wondrous that you have no choice but to engage with it.

Photography by Shao Feng.
Located on the ground floor of a commercial building on Xingguang Avenue in Hangzhou, China, X+living (previously XL-muse) has created a retail and dressing room experience intended to compete with what it describes as the ‘emptiness’ of online shopping.
The JOOOS fitting room integrated the top 100 fashion brands from the sales list of retail site tmall.com and selected four collections for representation within the project. By investing in the ‘event’ of shopping, X+living hopes to create an immersive retail experience that can effectively compete with, and exist alongside, the online experience.
Sounds great, huh? But how do you create a retail ‘event’ on a daily basis? Here, X-living developed a series of design devices, some even with integrated technology, to almost literally, bring the space to life.
.
By investing in the ‘event’ of shopping, X+living hopes to create an immersive retail experience that can effectively compete with, and exist alongside, the online experience.
.
The most tech-savvy initiative to this end is to the social element of the store. Facing the street is an interactive screen, connected to the Internet, where visitors can browse and shop the collection before heading inside. “This is the most distinctive feature of JOOOS fitting room,” explains X+living’s design director, Li Xiang. “Building an offline fitting experience in the online age through ubiquitous screens.”

Each fitting room is equipped with a rest area, makeup area and yes, even a selfie area, meaning the online element is still thoroughly present in its physical space. Xiang hopes that the design of the environment “inspires users to really ‘get something’, or even get involved in the space.”
Outside of these quirky digital elements, the interior design approach was driven by a need to create a more ‘human’ feel, particular when it came to the brands housed within the store.

Four brands are represented in the space: Mori Girl Collection, Celebrity Collection, OL Collection and Fashionable Girl Collection. To create a greater sense of connection between customers and brand, X-living used the labels themselves as a kind of mood board and design template to inspire the interior concepts of each brand’s allocated space. Here, the four brands divide the store into four distinctly designed ‘ecosystems’.
A muted palette of pastel pinks and off-whites define the Mori Girl section, with ceiling high bamboo poles criss-crossing the room. Hemp rope — strung between the arms of bamboo — becomes a clothing rail, while mirrors are embedded at the points of intersection. Calm, muted colours with textured fittings offset the modernity of the clothes on show with the primitive materials used to display them.

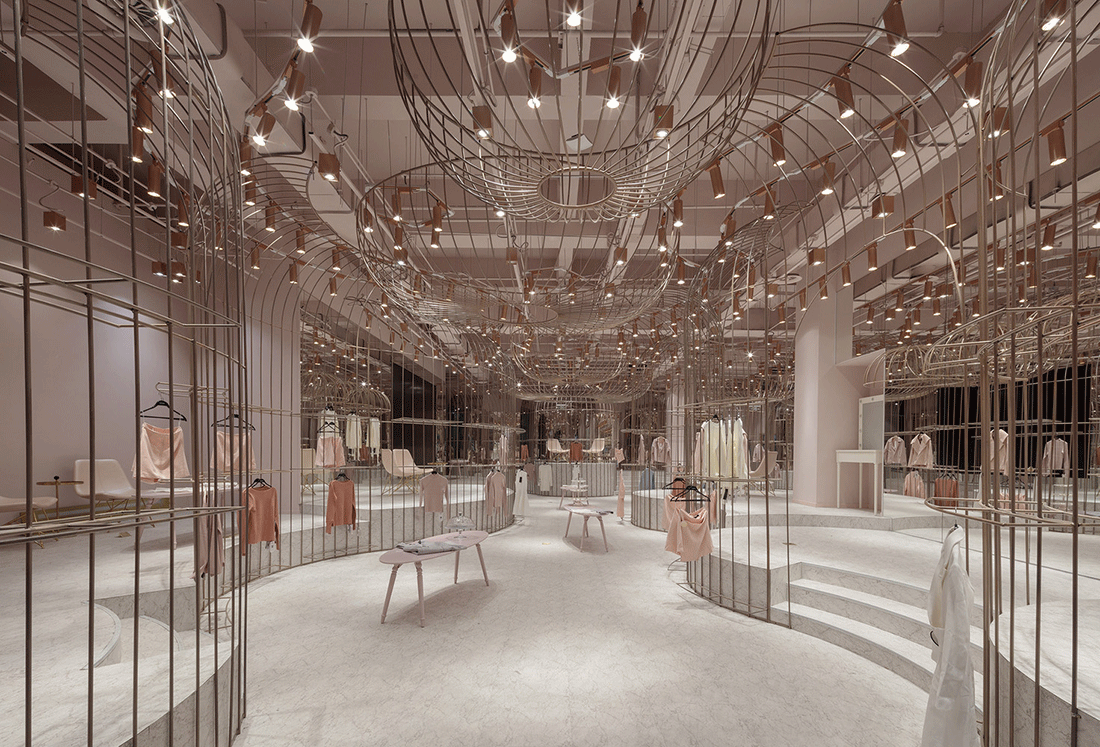
The Celebrity Collection area is defined by a series of life size birdcages. Likened to a Victorian crinoline or dress frame, the display is intended to evoke the feeling of royalty, a modern reinterpretation of the princess aesthetic. Cages on the floor each house a separate display of clothing, and are mirrored on the ceiling as lamp shades. The fitting rooms are located inside a larger cage whose curved surface has been covered in mirrored glass.
The OL Collection area moves away from a subtle palette as imagined as a darker, more mature space. A concrete floor, concrete painted walls and framed track lighting create a space that is concise and reserved. A fireplace and wood veneer help to soften the texture of the area, while the minimal black frames used for display both delimit and decorate the room.

photography by Shao Feng.
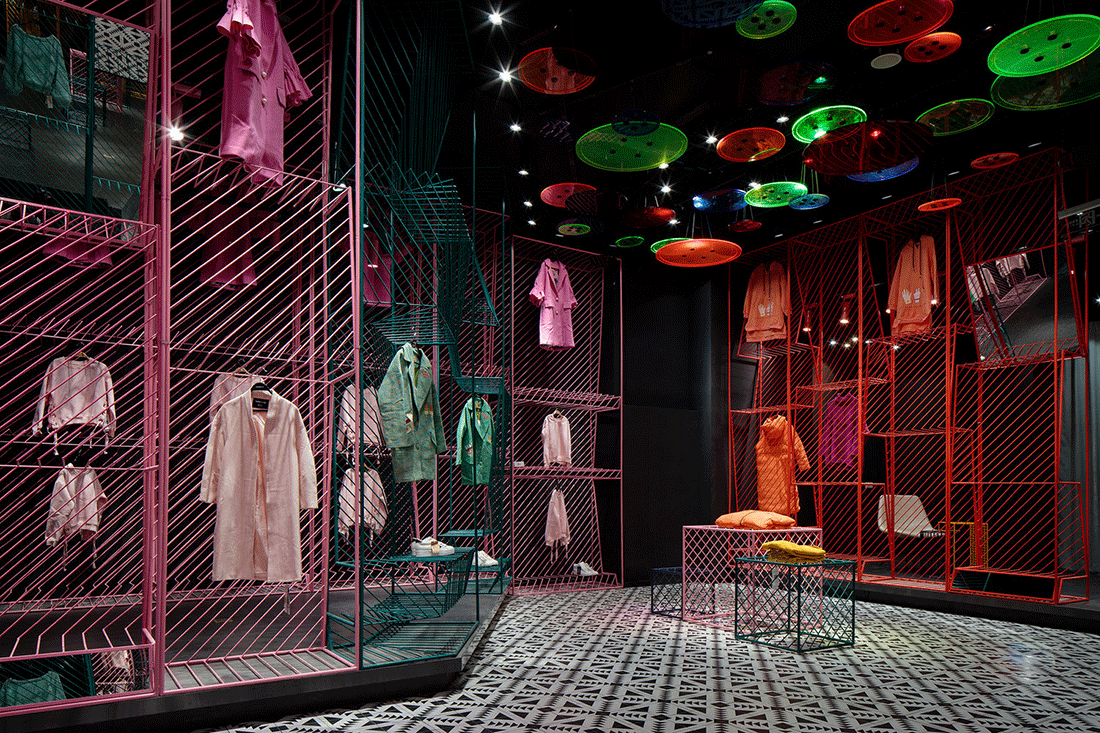
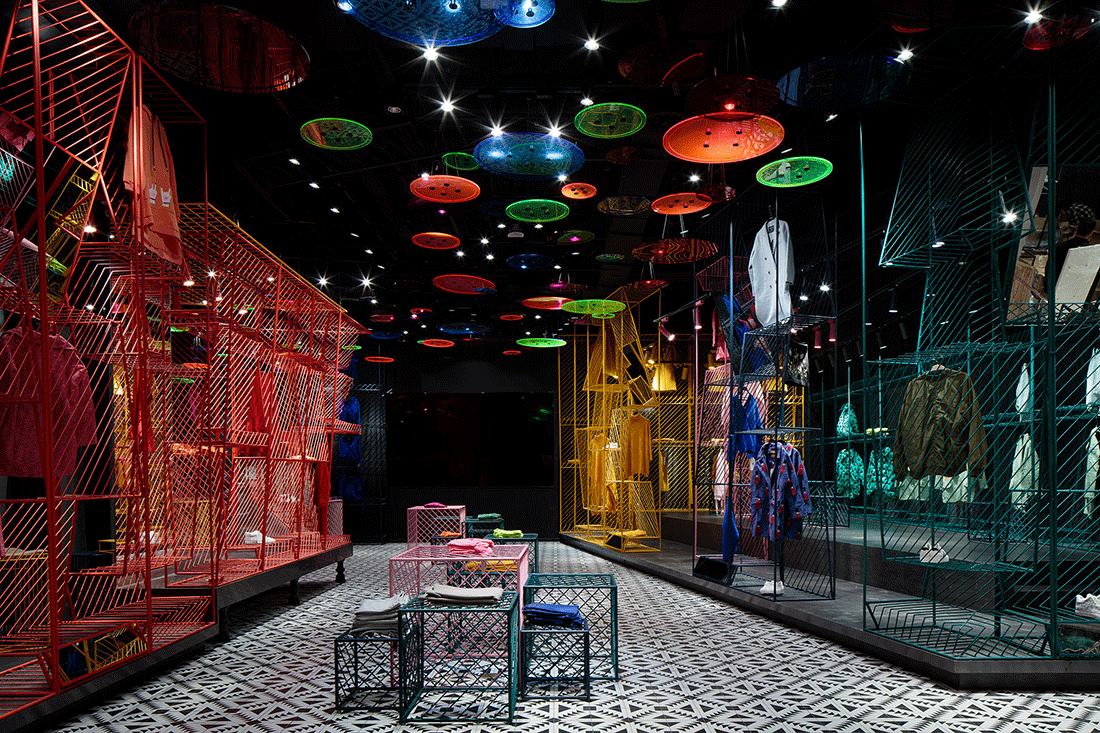
Finally, the Fashionable Girl area is bursting with block colour. Giant buttons float from the ceiling like flying saucers, while metal grids and cubes populate the space. The weaving of colour and folded lines is used to build up a dynamic space that reflects bold personality and playful characteristics. Traffic mirrors hang from above, reflecting the patterned textile floor and sustaining the areas aesthetic vibrancy.
photography by Shao Feng.
It’s all theatre, and it’s spot on for where the future of retail design lies.



