Reddam House School by Gordon Valich
Published
By
jesse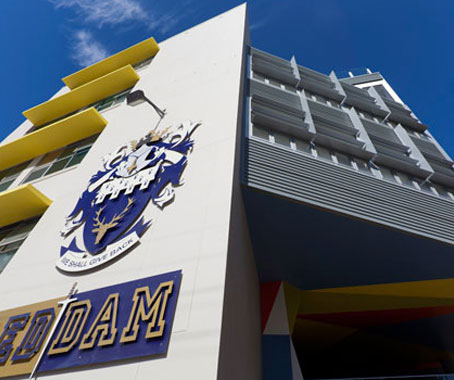
Reddam House School in Sydney’s eastern suburbs has received a revamp from architects Gordon Valich, in collaboration with builders Soho Projects.
Working within the confines of a tight budget and a narrow space, Gordon Valich and Soho Projects have created a delightful multi-functional new space for students and teachers.
The new element is an infill to the original 1960s school building, a 4-storey L-shaped structure.
A counterpoint to the adjacent heritage building, its fractured façade “has a fineness of detail in its broken-up elements,” says Furio Valich, Director, Gordon Valich.
The extension comprises 8 classrooms and a drama studio, with an impressive astro-turfed rooftop terrace offering views across the city below and towards the harbour.
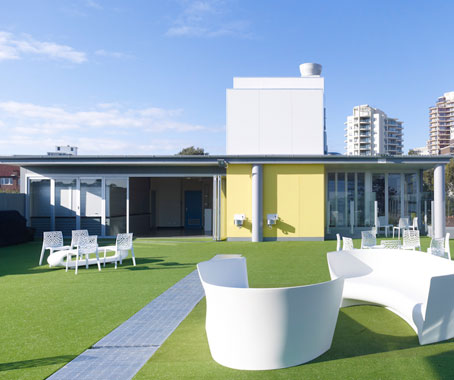
“This was an existing metal roof,” Valich explains.
“We decided to use that space on the basis of the site not having much playground space. So what we ended up doing was dividing the vertical floors – the lower floors for juniors and upper floors for the middle school. So juniors got the playground that existed, and the middle school kids got the roof terrace.”
An al fresco lunch area and canteen painted in vibrant colours provide a fun and dynamic space for interaction.
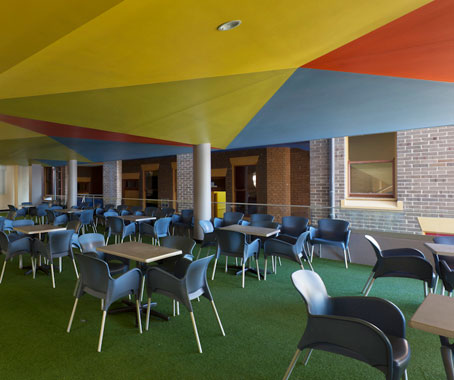
The new colour palette reflects that of the surrounding heritage buildings, but the hues are brighter and more kid-friendly.
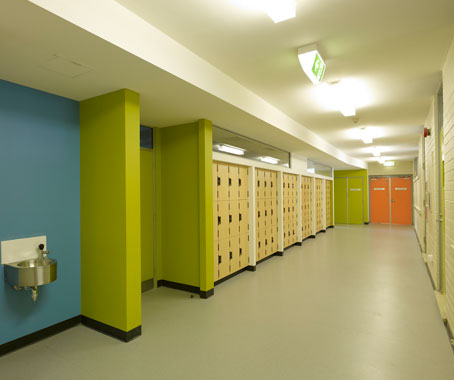
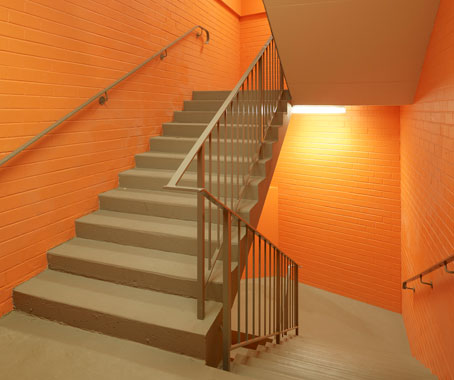
“Classrooms were each given a fun colour as well, which pulls [the project] together,” says Valich.
“Colour was important.”
The result is a vibrant, dynamic multi-functional space that brings new life and fun to the school.
Gordon Valich
gordonvalich.com.au
Latest Projects

QLD
Living outside the box
At Northshore Hamilton, Plus Studio’s Danny Juric is looking beyond the apartment tower as an isolated object, drawing on mature trees, Brisbane’s subtropical climate and the rituals of outdoor living to shape Duet.

Project
A civic gateway for Pakenham
Genton’s Pakenham Station transforms a utilitarian transport interchange into an open civic landmark, reconnecting the town through landscape, public space and infrastructure designed around Country.

Workplace
Per atria ad astra
In the very heart of Sydney’s CBD, 1 Elizabeth is a vast civic-scale project that integrates workplace design, transport infrastructure, event spaces, and hospitality around some dramatic void spaces.

Workplace
Seidler, Nervi and fjcstudio walk into an office tower
Set within hallowed architectural surroundings amidst the ghosts of Harry Seidler and Pier Luigi Nervi, fjcstudio’s new Sydney home brings geometric clarity and a spirit of creative exchange to a challenging workplace fit-out.