Looking out for No 1 Lachlan
Published
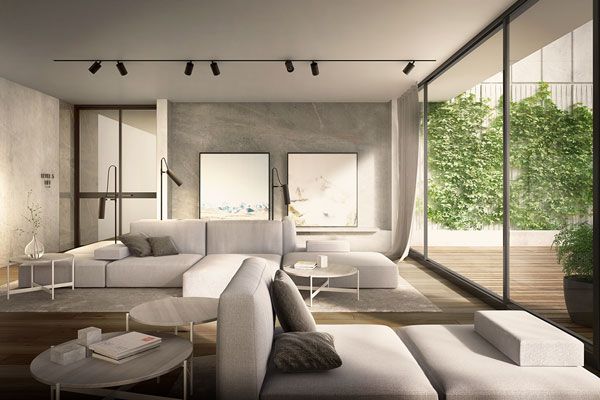
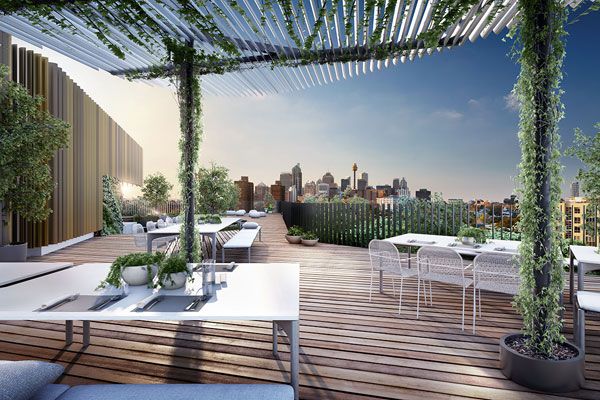
Near Green Square, No 1 Lachlan from developers Time&Place and Golden Age Group unites three buildings into one charming and modern apartment complex.
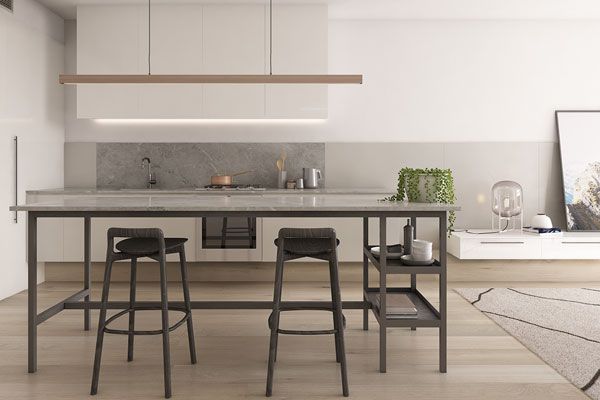
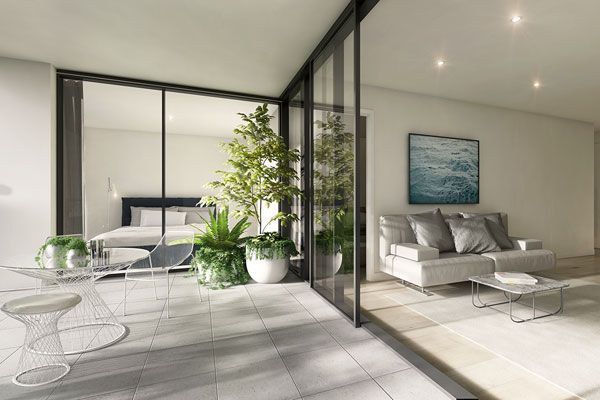
Designed by Turner + Associates architects with interiors by Hecker Guthrie, No 1 Lachlan is set to feature 143 one, two and three-bedroom apartments across three buildings, which will span eight, nine and 10 levels each.
Time&Place director Tim Price says that No 1 Lachlan is set to be an aspirational address in the Waterloo area, “They say the best things come in threes, and we believe this trio of boutique buildings delivers a new living experience to the local area,” he says “In collaboration, Hecker Guthrie and Turner have created apartments that offer a new standard of design, both generous in size and clever in liveability.
“Waterloo is an area currently experiencing a lot of development activity and is benefiting greatly from the investment in Green Square. We expect some interest from investors, however this is a project designed for owner occupiers demanding a home with space and amenity.”
The Interiors of No 1 Lachlan bring an element of Melbourne design to Sydney, with the two colour schemes distinctly from the typical off-the-plan options. Both schemes feature strong layering and plinth cabinetry in spaces such as entries and hallways.
No 1 Lachlan is the first Sydney project between Time&Place and Golden Age Group, who have collaborated on successful Melbourne projects in the past.
Just minutes from the CBD and Green Square, No 1 Lachlan is flagged to begin in 2016, with completion earmarked for the end of 2017.
No 1 Lachlan
onelachlan.com.au
Latest Projects

QLD
Living outside the box
At Northshore Hamilton, Plus Studio’s Danny Juric is looking beyond the apartment tower as an isolated object, drawing on mature trees, Brisbane’s subtropical climate and the rituals of outdoor living to shape Duet.

Project
A civic gateway for Pakenham
Genton’s Pakenham Station transforms a utilitarian transport interchange into an open civic landmark, reconnecting the town through landscape, public space and infrastructure designed around Country.

Workplace
Per atria ad astra
In the very heart of Sydney’s CBD, 1 Elizabeth is a vast civic-scale project that integrates workplace design, transport infrastructure, event spaces, and hospitality around some dramatic void spaces.

Workplace
Seidler, Nervi and fjcstudio walk into an office tower
Set within hallowed architectural surroundings amidst the ghosts of Harry Seidler and Pier Luigi Nervi, fjcstudio’s new Sydney home brings geometric clarity and a spirit of creative exchange to a challenging workplace fit-out.