New Wing for AGNSW
Published
By
jesse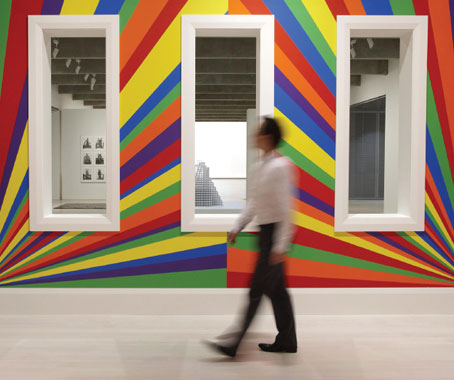
The Art Gallery of NSW is expanding with the help of PTW Architects, writes Yelena Smetannikov.
A growing contemporary art collection at the Art Gallery of NSW has led to an expansion of its gallery spaces.
1900sqm of the gallery’s underground storage area has been converted into space to exhibit a collection of artworks donated by famed art collector John Kaldor.
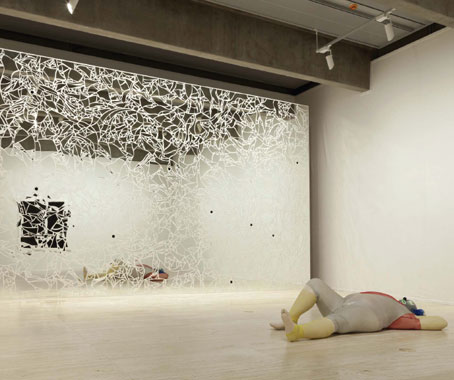
What do you want? 2002, Ugo Rondinone. Photo by Jenni Carter
Having worked on the building previously, Principal Director of PTW Architects, Andrew Andersons, has once again been the main force behind this adaptive re-use.
“It’s about having a connection with the existing building which opened in 1972, but of course it’s now 2011 so there are differences… it’s about continuity, scale and the aesthetic; and the use of materials in the rest of the building,” Andersons explains.
Use of materials such as travertine, concrete and steel was continued throughout the new addition. Exposed concrete T-beams and geometrically simple rooms provide for a robust, minimalist interior.
The presence of an existing structure meant that existing services were utilised, as the space was adapted for its new function.
Surrounded by rock and concrete, energy use is minimal, with the majority of heat load coming from lighting and people.
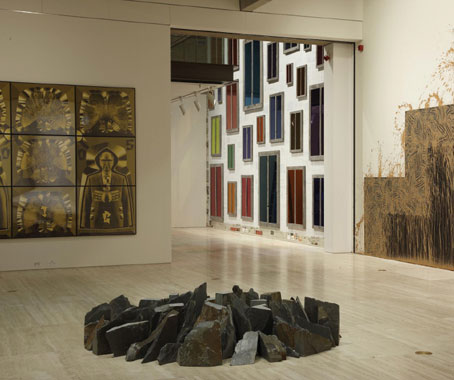
From front to left clockwise: Spring showers circle, 1992, Richard Long; Dig, 2005, Gilbert & George; Clockwork for oracles, 2011, Ugo Rondinone; Southern gravity, 2011, Richard Long.
The design evolved through life-size prototyping, an opportunity seldom available to designers. Lighting and display details were tested in the existing space before construction began.
“You don’t always get the opportunity to prototype your details,” says Andersons.
“It’s a great process when you can, because you often improve and simplify things.”
The new wing opens to the public on 21 May 2011, with free events taking place on Saturday 21 and Sunday 22 May.
Hero image: Wall drawing #1091:arcs, circles and bands, 2003, Sol Le Witt. Photo: Jenni Carter
PTW Architects
ptw.com.au
Art Gallery of New South Wales
artgallery.nsw.gov.au
Latest Projects

QLD
Living outside the box
At Northshore Hamilton, Plus Studio’s Danny Juric is looking beyond the apartment tower as an isolated object, drawing on mature trees, Brisbane’s subtropical climate and the rituals of outdoor living to shape Duet.

Project
A civic gateway for Pakenham
Genton’s Pakenham Station transforms a utilitarian transport interchange into an open civic landmark, reconnecting the town through landscape, public space and infrastructure designed around Country.

Workplace
Per atria ad astra
In the very heart of Sydney’s CBD, 1 Elizabeth is a vast civic-scale project that integrates workplace design, transport infrastructure, event spaces, and hospitality around some dramatic void spaces.

Workplace
Seidler, Nervi and fjcstudio walk into an office tower
Set within hallowed architectural surroundings amidst the ghosts of Harry Seidler and Pier Luigi Nervi, fjcstudio’s new Sydney home brings geometric clarity and a spirit of creative exchange to a challenging workplace fit-out.