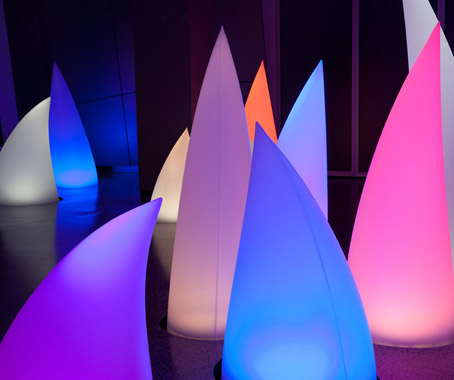
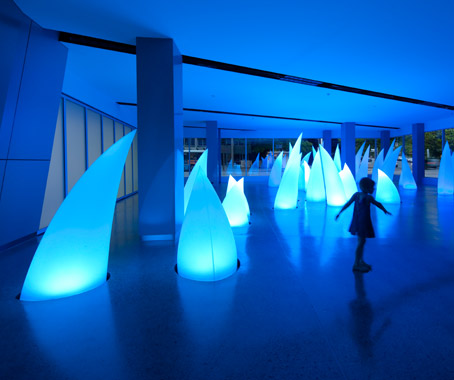
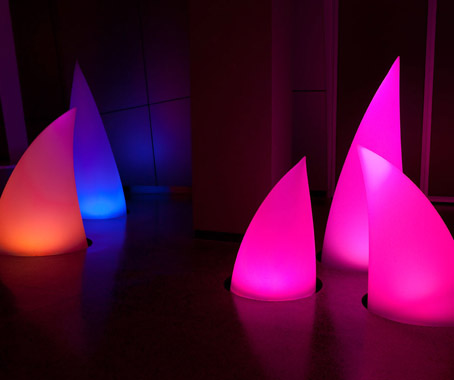
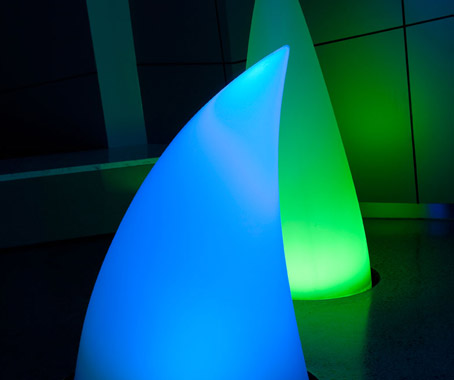
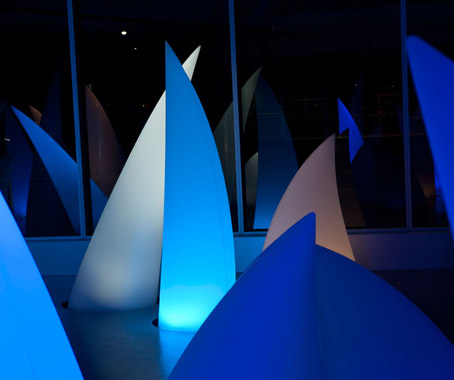
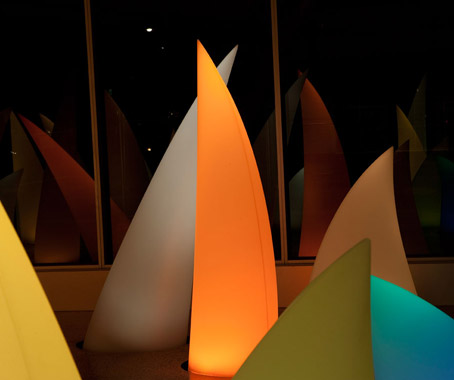
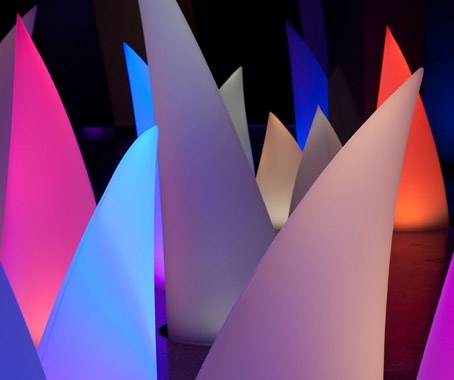
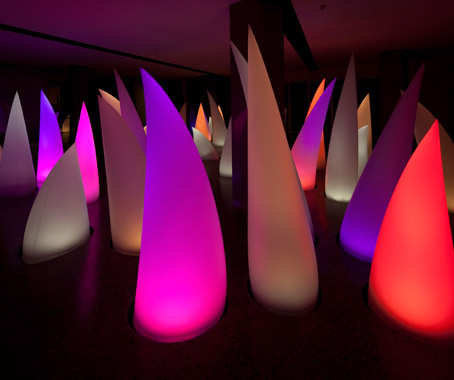
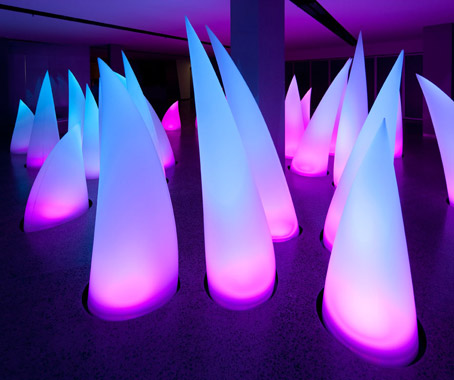
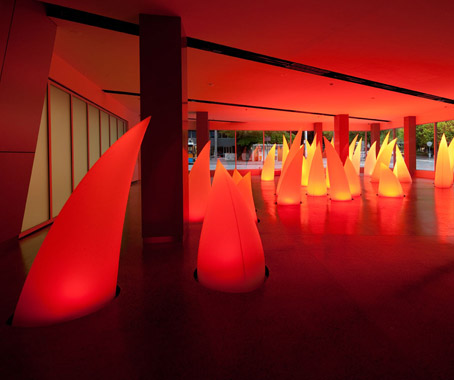
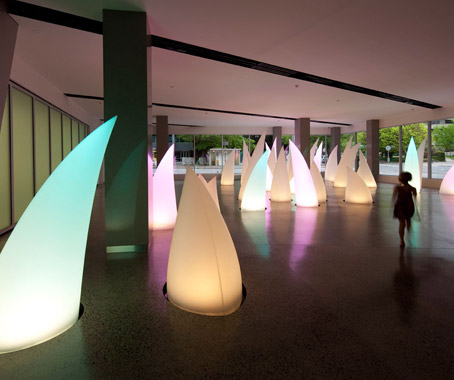
A cluster of giant fangs now greets you when entering the ACTEWAGL foyer in Canberra.
November 12th, 2010
The new sculptural installation was commissioned to celebrate ACTEWAGL’s 10th anniversary and had to fulfil the one and only demand of their chairman John Mackay: to be dramatic.
“I want to have to employ a full time cleaner to have to wipe the nose marks off the window every morning”, says Mackay.
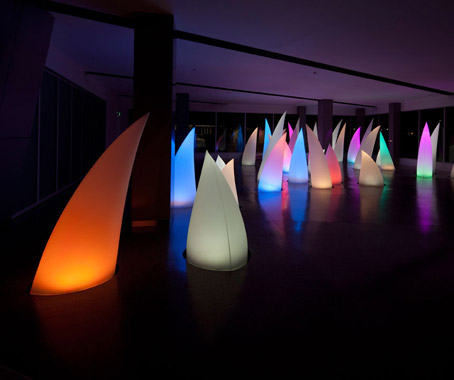
The winning submission, a maze of light-filled ‘Ossolites’, was a collaboration between Canberra-based artist Robert Foster (from Fink Design) and Sydney’s Frost* Design.
These ‘Ossolites’ (the name stems from a combination of the Latin word for bone ‘osso’ and the concept of ‘oscillating’) are programmed to create ‘dramatic and interactive sequences of light’, achieving the eye-catching effect ACTEWAGL was hoping for.
According to the team at Frost*Design, the creative partnership evolved after they were approached by Foster, with the suggestion they team up for the pitch.
Ever since that moment the project has been highly collaborative:
‘We worked together closely for over 18 months to develop the concept for the foyer installation, through to implementation. Foster/Frost* also art directed the lighting animations and interior design concepts.’
To ensure the installation wasn’t left dislocated from its new environment, Frost* and Foster also worked closely with Cox Humphries Moss Architects to ensure stylistic cohesion throughout the foyer and also in the café area.
Robert Foster
finkdesign.com
Frost* Design
frostdesign.com.au
INDESIGN is on instagram
Follow @indesignlive
A searchable and comprehensive guide for specifying leading products and their suppliers
Keep up to date with the latest and greatest from our industry BFF's!
Natural stone shapes the interiors of Billyard Avenue, a luxury apartment development in Sydney’s Elizabeth Bay designed by architecture and design practice SJB. Here, a curated selection of stone from Anterior XL sets the backdrop for the project’s material language.
Stepping into Intuit’s Sydney workplace certainly doesn’t feel like walking into an office. Why? In this film, we discover that, when joy takes precedence as a design driver, even a high-performing commercial CBD headquarters can feel like an intuitive wonderland that invites employees to choose their own adventure.
The Geelong College’s Sport and Wellbeing Centre ‘Belerren’ designed by Wardle is designed around bringing in natural light. But Shade Factor’s job was to help modulate and precisely control it for the most important competitive moments.
In an event held at Christopher Boots Studio in Fitzroy, Planex heralded the launch of their latest personal storage product, the xLocker2, with a designer talk event series.
Lusso Tapas brings relaxed, convivial Mediterranean dining to Sydney’s Rouse Hill.
The internet never sleeps! Here's the stuff you might have missed
Kerstin Thompson, architect and advocate, has influenced the language of Australian architecture and made a profound difference to people and place.