In China, Johnnie Walker whisky lovers not only get to enjoy the drink, they also get to immerse themselves in the world of Johnnie Walker through a series of interactive and bespoke experiences.

The new Johnnie Walker House Beijing – designed by Asylum and LOVE Creative – is the brand’s second embassy, and is also three times the size of the first outfit in Shanghai with a floor area spanning 16,000sqft.

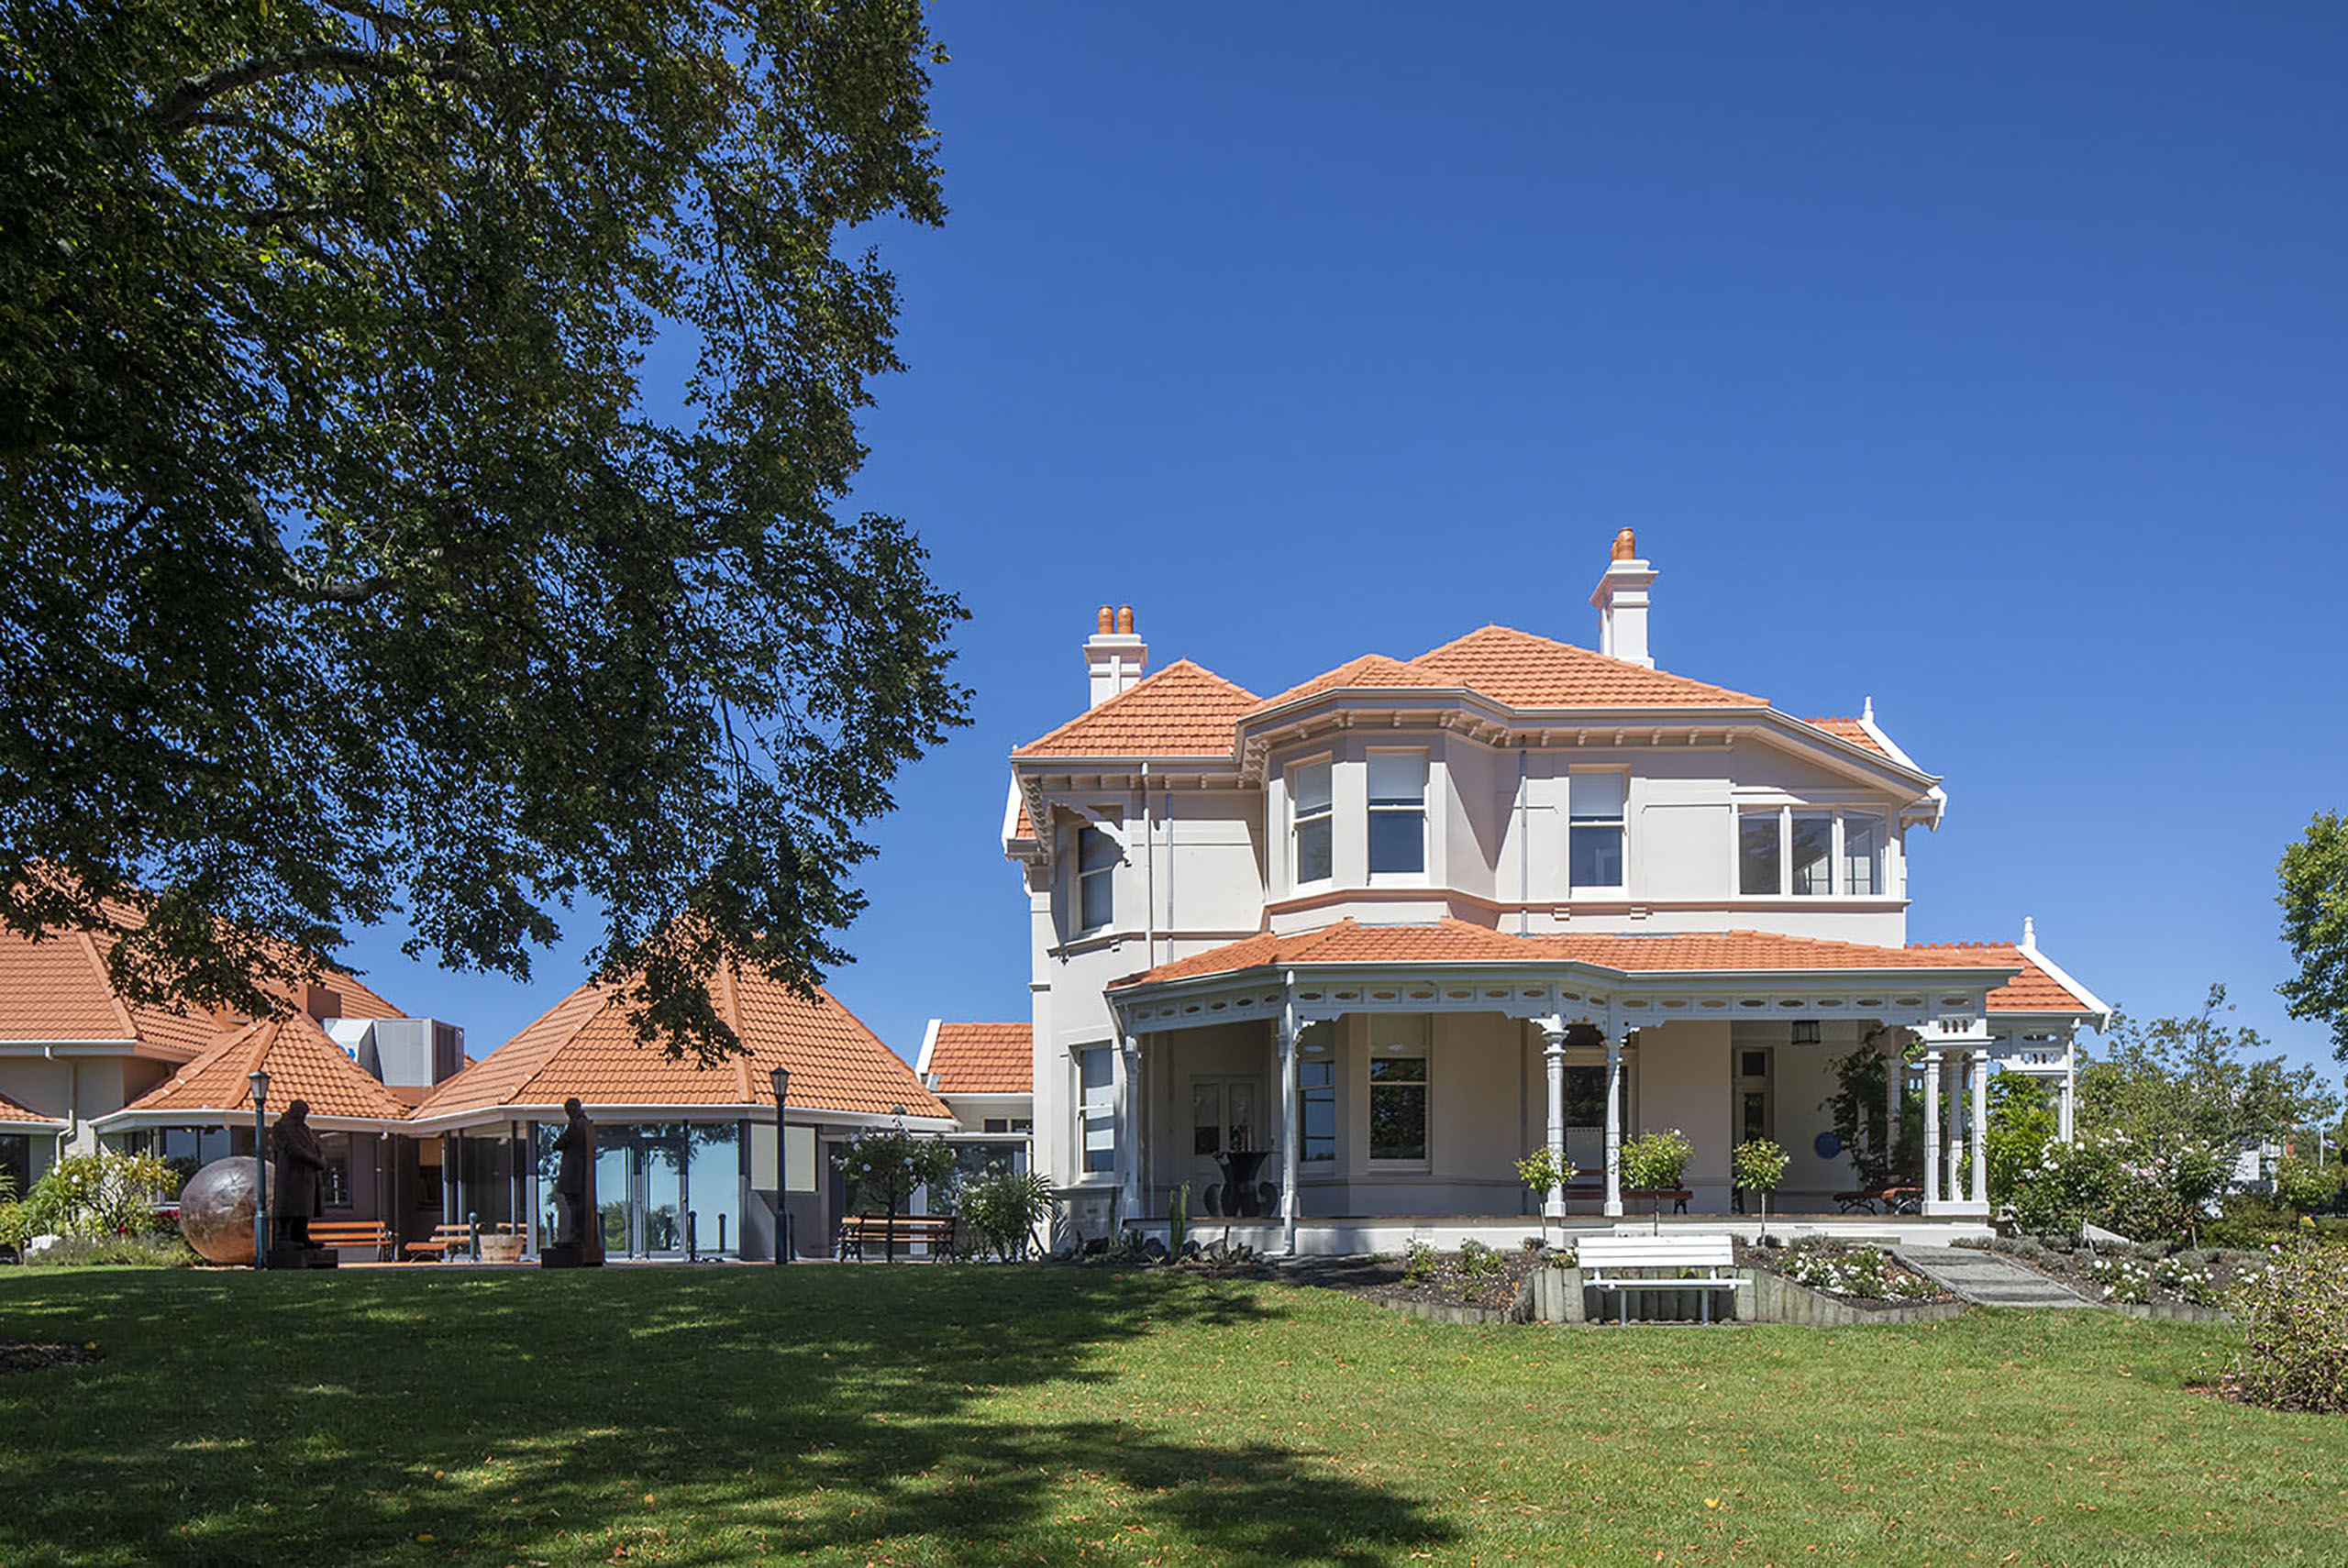
It is located in Ch-ien Men 23 – the former compound of the American Legation during the Qing dynasty that is now an integrated lifestyle development housing various luxury brands.

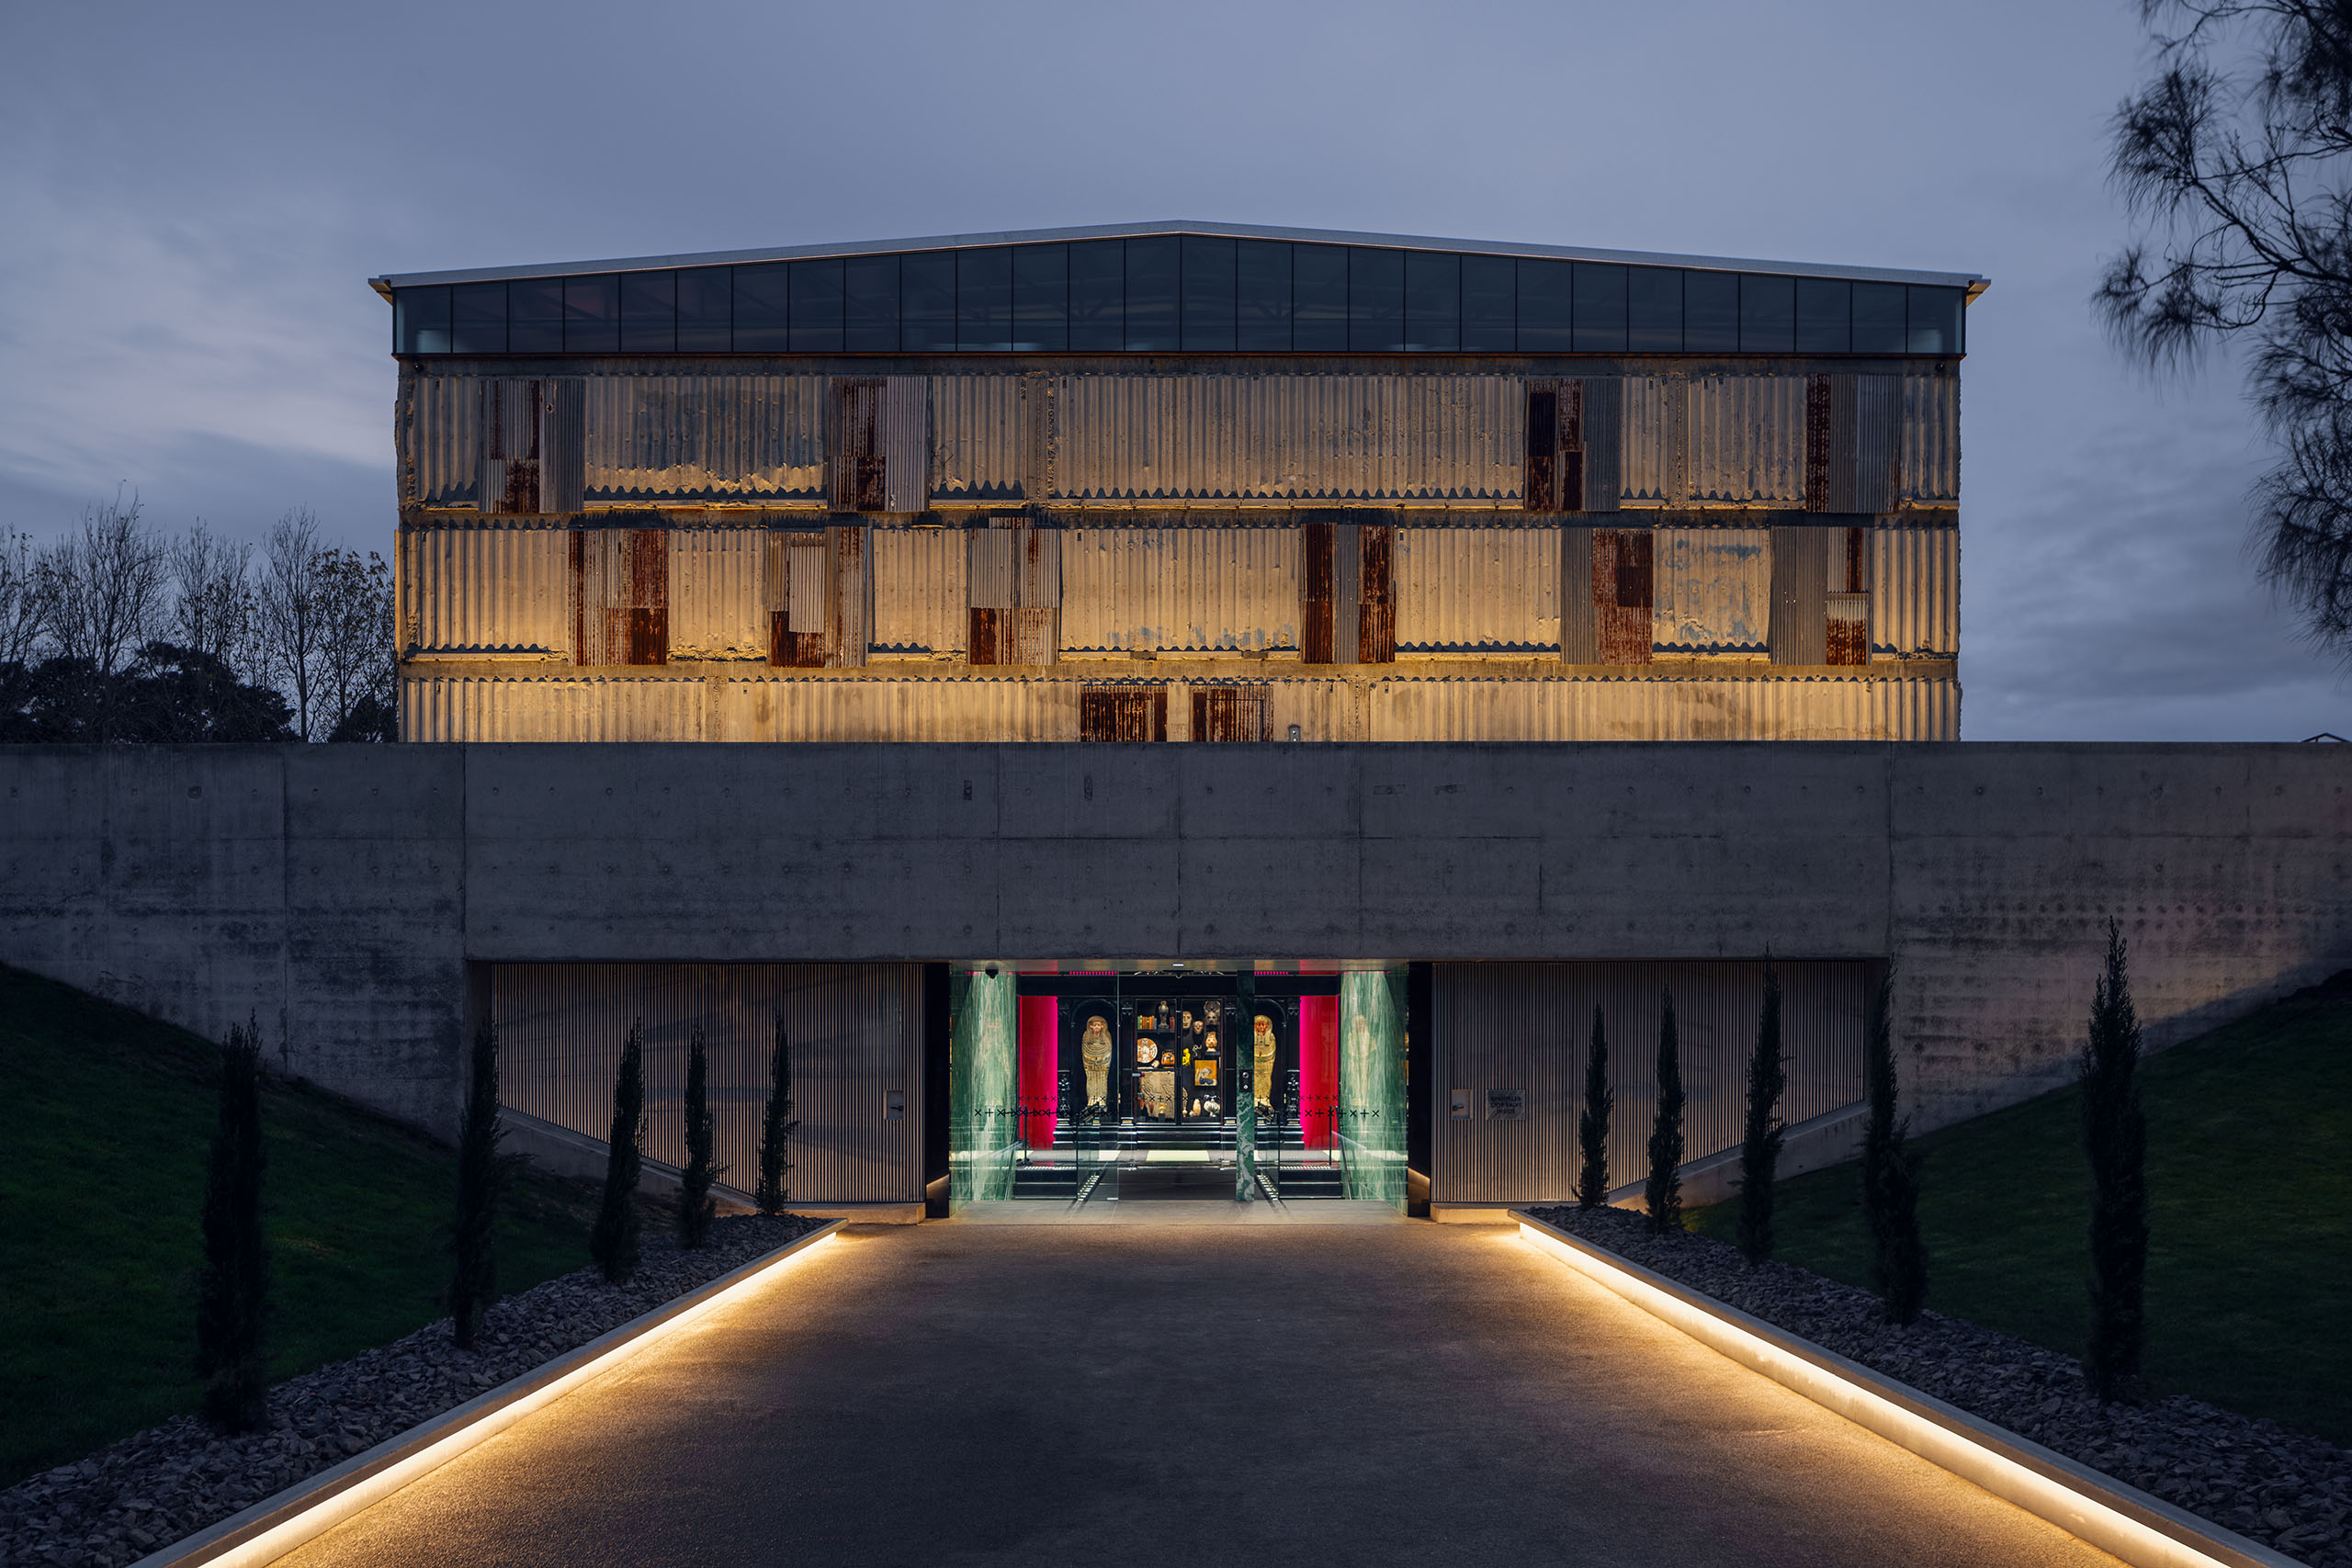
The journey begins outside. At the entrance, visitors are greeted by the brand’s iconic ‘Striding Man’, as well as six copper-clad structures engraved with details of the six Master Blenders in the brand’s legacy.

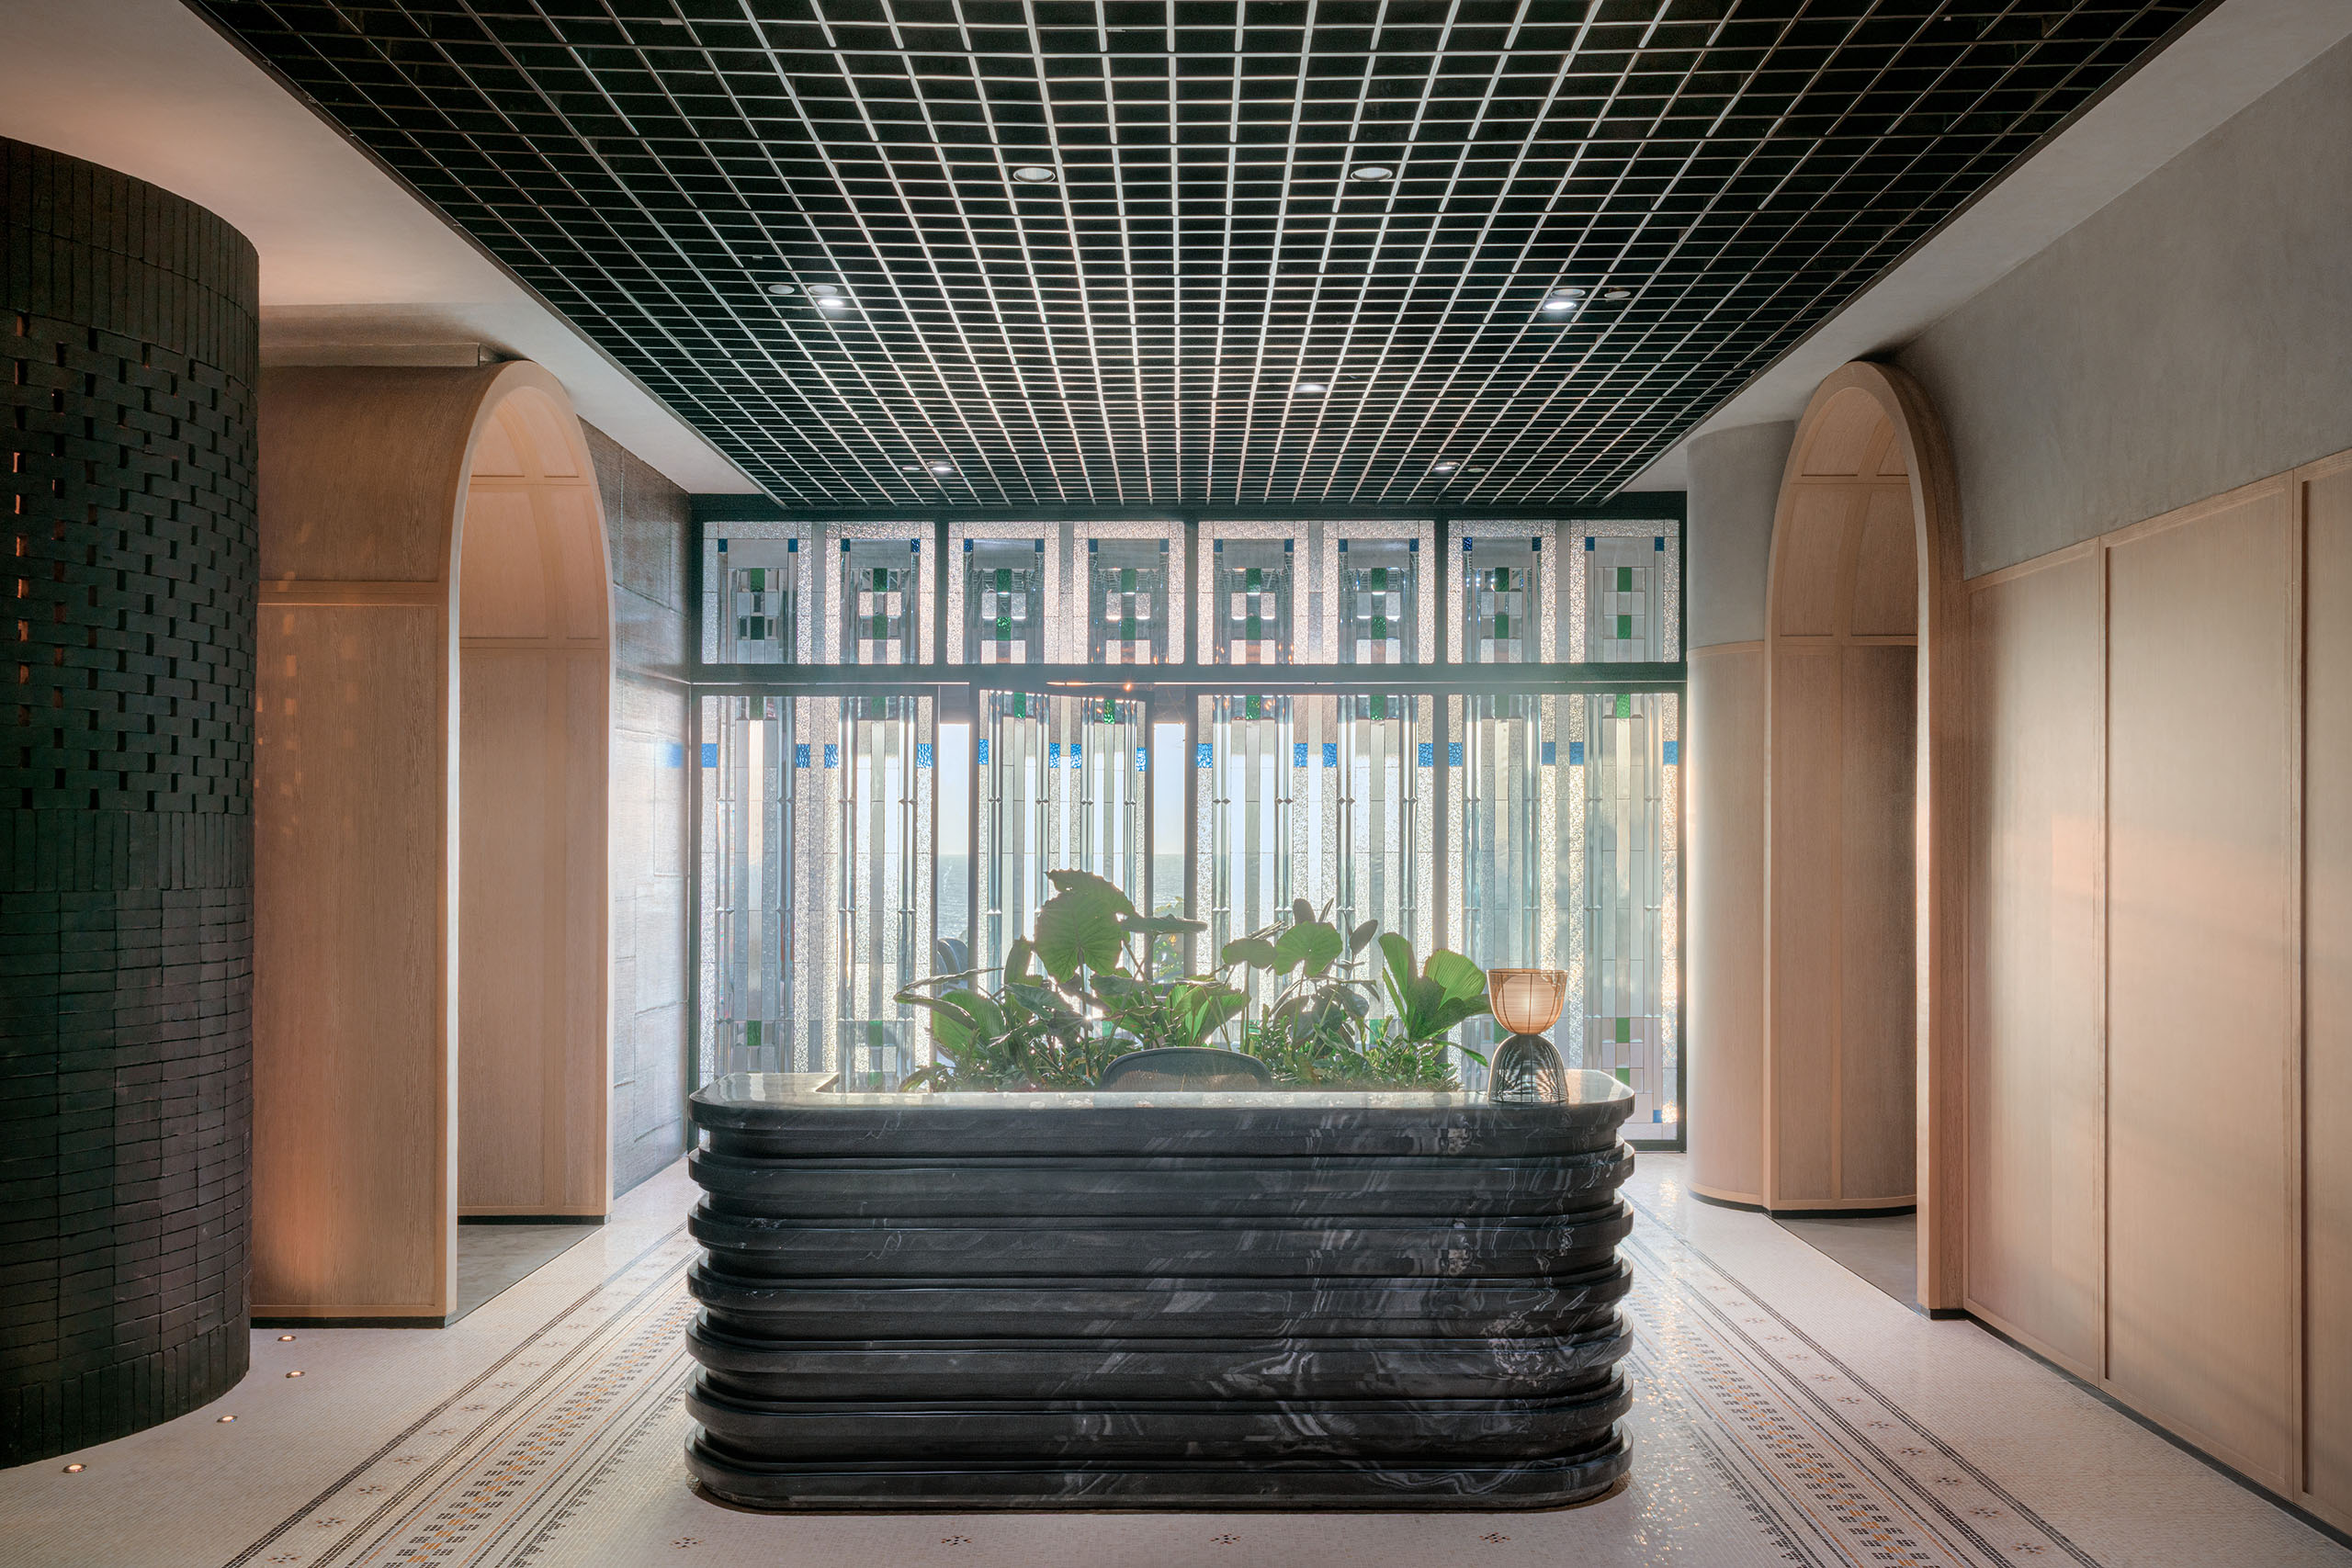
Inside, Asylum and LOVE Creative have created a contemporary space, one that is not only imbued with rich elements in whisky story telling, Scottish history and culture, but also considers its Asian locale.

The embassy is built into the void of the existing structure, which spans three levels, and contains a bar, a museum, a retail outlet and an exclusive members club.

One of the very first experiences guests will encounter is a contemporary re-creation of Johnnie Walker’s original grocery shop in Kilmarnock. Here, essential whisky ingredients such as teas and spices engage the senses, while a replica of the original shop inventory bring visitors back in time to the roots of the brand.

Down in the basement, the Distillery Bar features 10,000 vertically hanging copper pipes that have been cut to varying sizes to form a wave-like ceiling sculpture. From the bar, visitors can also enjoy a dramatic view of an installation spanning three floors, made of tiers of whisky bottles and beautifully lit; sitting atop this structure is a distillery model that peeks into the Blending Floor on level one.

The Blending Floor is where an immersive education in whisky occurs. Here, barley encased in resin form the floor surface – similar to the way barley is laid out to dry in distilleries – and a constellation wall indicating the distilleries across all of Scotland surrounds the blending table to assist with the educational journey through the flavours of the blended whisky.

The Mezzanine houses the Striding Man Bar, which features a ‘smoke’ ceiling inspired by the bold flavours of the liquid; graphics from historical Chinese Johnnie Walker ads have also been cleverly adapted for use on the lampshades and as wallpaper. Adding to the historical archives, the 1910 and Churchill rooms are filled with artefacts from that period along with dated pictures of old Beijing.

A members-only whisky vault made out of luggage trunks leads into the Odyssey Lounge, which has a ceiling covered in beautifully lit globes, and a marble and copper compass on floor stating the direction and distance from Cardhu, Scotland to Beijing.

Asylum
theasylum.com.sg
LOVE Creative
lovecreative.com