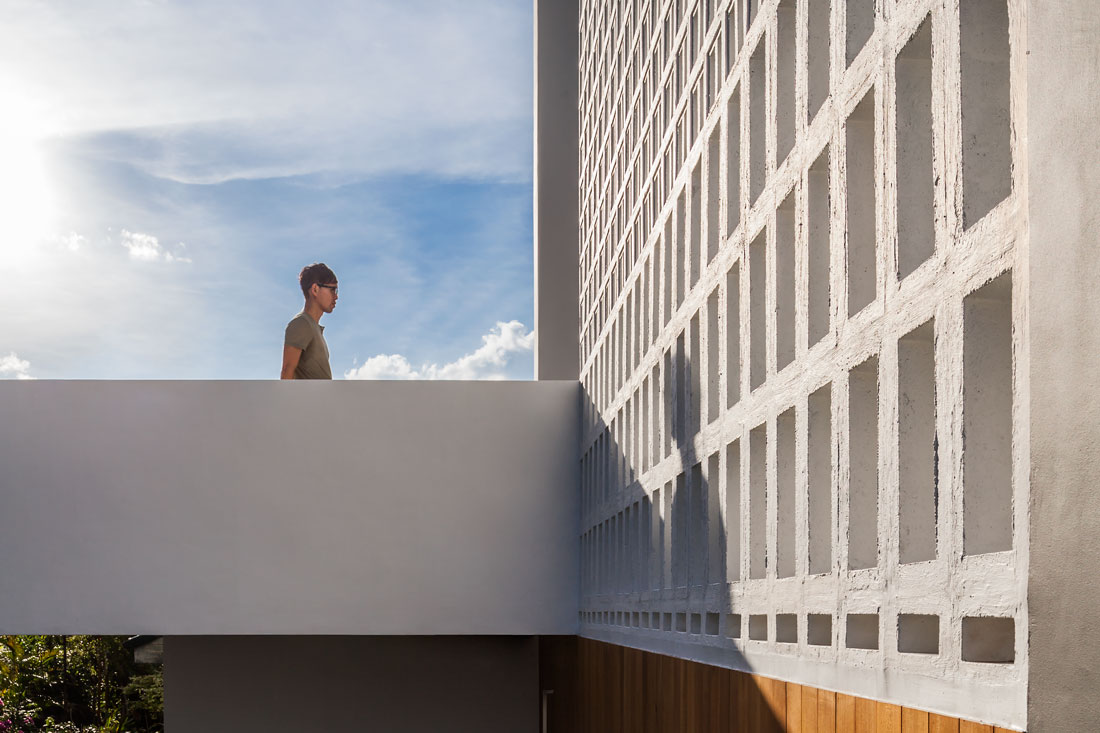
Location, location, location – this house is blessed with a great one. Its neighbourhood of semi-detached homes is quiet, despite its proximity to a sprawling HDB estate. It is nestled across the road from a small park populated with mature rain trees. And behind it, the lush hills of the nearby nature reserve paint the skyline green.
“That was the first thing we noticed about the old house – the park in the front and the hill in the rear. How could we connect these green spaces through the house? That became the main design idea of the new house,” says Kelvin Lim, founder of design studio Materium.
The idea has been materialised in the Through House – a three-storey family home that Materium designed in collaboration with Dangarch Consultants. The family of four had been living in the same location for over 18 years. The parents decided to renovate the existing two-storey semi-detached house to create more space for their now-adult children and to cater to the family’s social lifestyle.
The new house stands out in its neighbourhood, having maximised the allowed height. The existing house was gutted out; its structure was partially retained and reinforced to support a third storey and a new roof. According to Lim, integrating the new design scheme with this existing structure was the biggest challenge in the project. The designers worked within this constraint to create an internal passage that brings the best of the outside world – light, air and views – indoors.
Read the full story in Cubes 85! Photography by Daniel Swee (Visual Peak), courtesy of Materium.



