house
Project
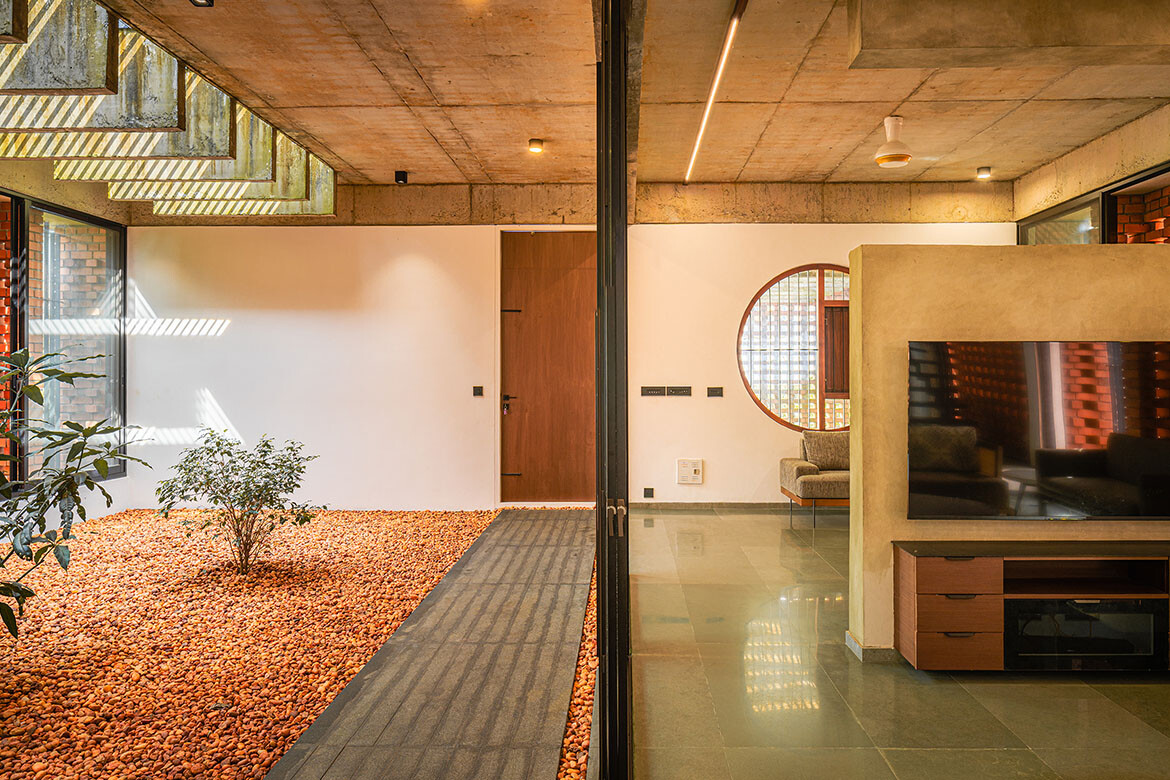
A brick envelope shapes life in Kerala
In Thrissur, India, LIJO.RENY.architects has wrapped a family home in a perforated brick envelope that moderates heat, encourages natural ventilation and creates a series of layered indoor and outdoor spaces.
Project
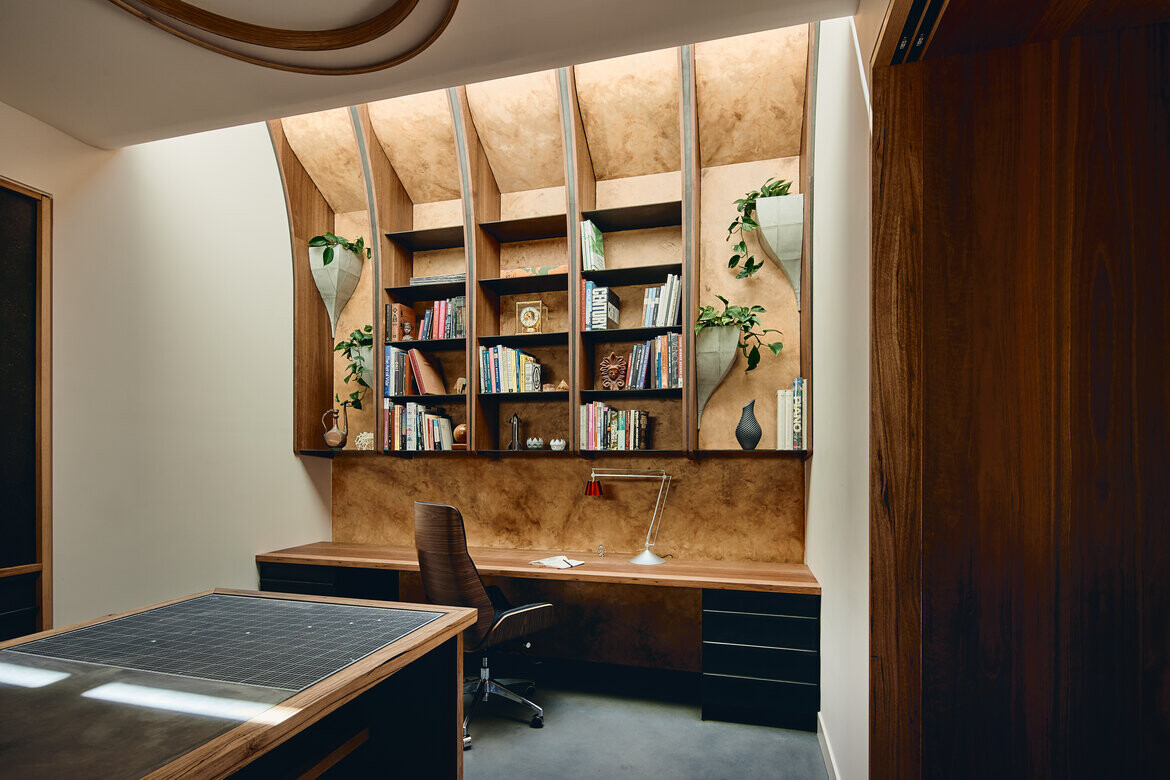
Materia makes the case for expressive Passivhaus
At Materia, Maurie Novak tests Passivhaus against an expressive architectural brief, using his own St Kilda home to question what high-performance housing can look like.

Ideas
Behind the Brand on the eve of Sustainable House Day with Helen Oakey
Helen Oakey is CEO of Renew and, with Sustainable House Day 2025 upon us, she talks to us about the climate crisis and what people can do at the scale of the home.

Events
Eight modern home styles forecast for 2025
The James Hardie Modern Homes Forecast, now in its second year, has been unveiled by design expert Neale Whitaker, highlighting eight key home styles that will shape the future of Australian architecture.

Ideas
Don’t demolish Flemington Estate, says OFFICE – ‘Retain, Repair, Reinvest’
Australia’s only not-for-profit architectural practice, OFFICE, is supporting the residents of Victoria’s housing estates in their fight to save their homes and communities.

Events
Chris Cole Architect wins top honour at the 2024 Fiji Architects Association Awards
The Sydney- and Fiji-based architect has been honoured with the main award at the 2024 Fiji Architects Association Awards, held last week in Suva.

Project
A windswept house filled with art
Pippins is an architectural response to the land itself, where the boundaries between built form and natural landscape dissolve into one continuous experience.

Events
Big and beautiful – the work of Ash Keating
Ash Keating is a treasure in the landscape of Australian art. His works are powerful and dynamic and, while they can grace a home and provide beauty, large-scale they are masterpieces of awe and wonder.

Ideas
Michael Drescher Q&A: Bringing the outside in with new apartment design
DKO’s Interior Design Director on how to create community and specificity in interior design, and how apartment living is being reconceptualised.

Project
Laid-back living done right in this Australian home
Looking to engage with the streetscape and environs, this family home offers a fresh take on coastal living with a strong focus on sustainability.

Project
Inner city oasis: We visit Rivière by Aria Property and Bates Smart
Alice Blackwood visits Rivière by Aria Property and Bates Smart, pausing for an overnight stay, to explore the sustainability principles and design innovations underpinning Rivière’s unique lifestyle proposition.
Workplace
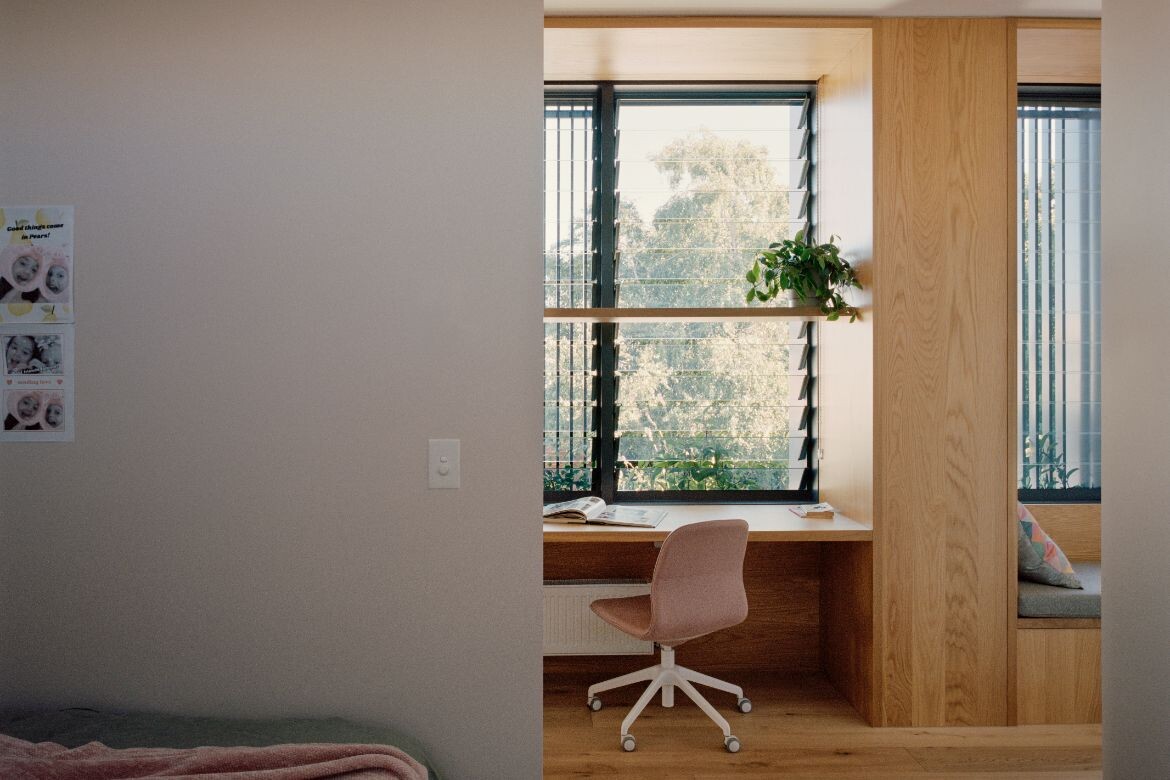
Workification of home: The Indesign guide to work-from-home spaces
With an estimated 40 per cent of the Australian workforce working from home, the push for functional home work spaces mirrors international shifts and is not about to turn around.

Project
A home in which a team can live: Refinery House by Carr
Adaptive reuse projects are creating a new and important genre of design where the past and present combine in a new and exciting direction. Case in point is Refinery House, recognised with an Honourable Mention at INDE.Awards.

Project
RSDA brings Chandigarh to the Delhi suburbs in this family home
Transplanting the essence of one Indian capital city into another, RSDA has retrofitted a family home with a finely tuned focus on colour, material and furniture.
Project
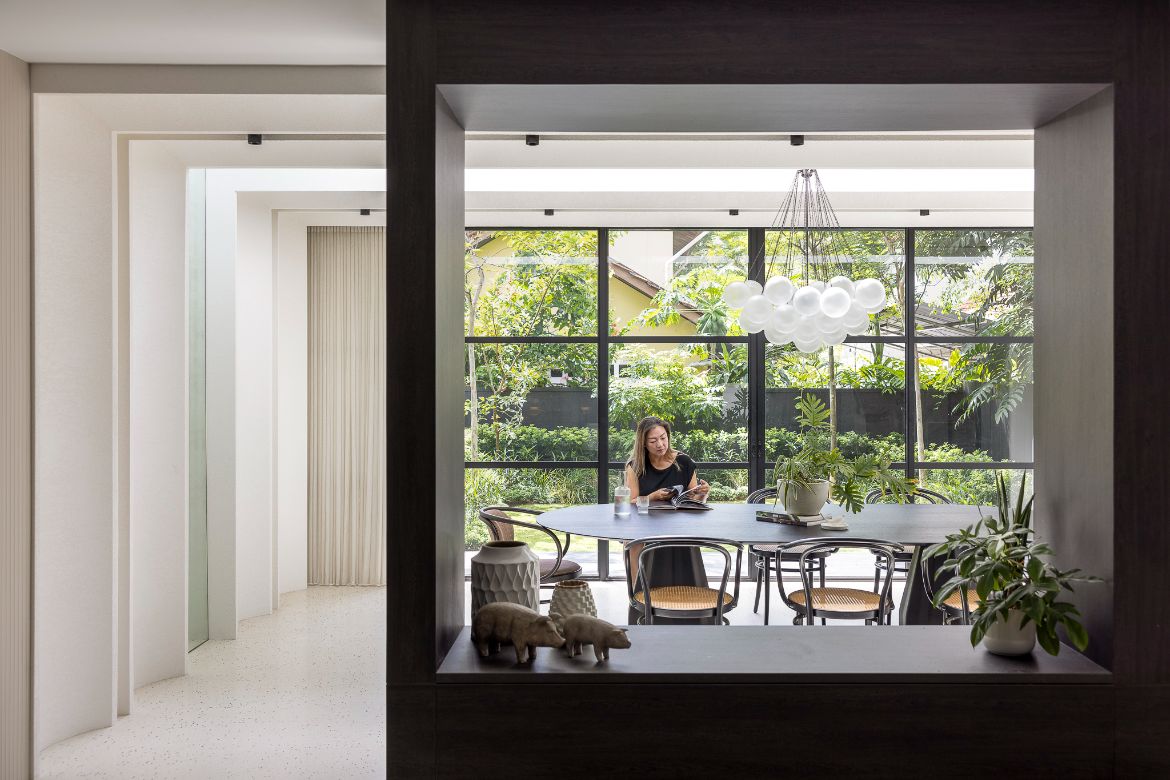
Light House by Studio iF honours its ’80s heritage in the redesign
Studio iF observed a restrained approach for this 1980s intermediate terrace house, treating the original property with sensitivity and respect rather than erase its architectural identity.

Project
Dated ‘60s house renovated into a modern family home that embraces the great outdoors
Quod Architects designs an environmentally-sustainable ‘outdoor house’ fit for Singapore’s tropical climate, marrying nature and the man-made, present and future.
Ideas
Climate change is right now, and architect James Davidson is ready
Architect James Davidson of JDA Co. wants to move the dial faster on making homes safer, insurance cheaper and enabling communities to rebuild better when natural disaster strikes.

Project
Living Grid House uses window boxes and plants as a clever solution to heat and privacy
Designed with a contemporary gridded form, the aptly named Living Grid House by L Architects deals with Singapore’s tropical climate in a clever manner.

Project
Terrace house with split-levels, skylights and indoor gardens
Formwerkz Architects employs a medley of judicious manoeuvres to create a light-filled, interactive terrace house filled with the pleasantries of plants.

News
NT Government’s request for tend, Key Worker Accommodation
Looking for a project where architecture can make a difference? The Northern Territory Government is taking tenders for Key Worker Accommodation in Alice Springs and Katherine.

Project
MAKK Architects imparts humanistic qualities to the House at Jalan Seruling
The House at Jalan Seruling, described by the owner as a “house that breathes”, is an emotive spatial outcome by MAKK Architects that integrates structure, activity, and the language of architecture.

Project
Czarl Architects designs 3 Ash House as a series of interconnected villas
Embodying the idea of a tropical retreat, 3 Ash House in Singapore is a singular design for a particular client.

Project
The Envelope is an urban refuge for a Bollywood luminary
The latest residential project from Studio IAAD is both discreet and majestic. A dichotomy of styles that nevertheless blends together perfectly to pay homage to the client and a stellar collection of art.

Ideas
The expanding lexicon of home
Can a house heal, delight and restore ties as much as it provides shelter? In recent years, the crop of single-family dwellings in Singapore displays modes of expression, experience and efficiency that reflect the humble typology’s increasing fulfilment of diverse roles.

Project
A House For Two Families In South Korea
The Masonry is a two-family residence by stpmj that plays with material and scale in high-density Gwanggyo, southeast of Seoul.

Project
A House In Hyderabad With A Garden At Its Heart
Spacefiction Studio has designed this inner-city house to ensure a sense of privacy, lightness and proximity to nature for its residents, despite its location on a small plot in the heart of Hyderabad.

Project
ip:li Architects Go Skyward In A Quest For Space
Elevated on columns and responding thoughtfully to its climate, this house by ip:li Architects won the Building of the Year accolade in the SIA Architectural Design Awards 2019.

Project
The Beauty Of Béton Brut Extolled In The Concrete Light House
HYLA Architects’ Concrete Light House reinterprets the tropical house with concrete as an endearing protagonist.

Project
One House, Two Characters: Verdant Verandahs House by HYLA
HYLA Architects resolves climatic and visual connections with site through two distinct approaches that interlock into an intriguing form.

Project
Sustainability Defines The Architect’s House
Theodore Chan of CIAP talks about the low-tech, high-gain sustainable strategies he applied to the design of his own terrace house in Singapore.

Project
Marking The Passing Of Time At Formwerkz’s Grotto House
Is it the antidote to Singapore’s culture of newness? The reticent shell of the Grotto House by Formwerkz Architects disguises a dramatic, richly textured interior of framing and layering.

Project
From The INDE Shortlist: Cloister House By Formwerkz Architects And S H MOK
In Johor Bahru, Malaysia, Formwerkz Architects and S H MOK reinterpret traditional courtyards and vernacular tropical forms with a vast cloistered home.

Project
The Evolution Of Home By Aamer Architects And Terre
How is our engagement with our residential typologies evolving? Aamer Taher and Terre have transformed a heritage-listed terrace house into a jewel box of forms and experiences.

Project
A Lesson In Living Green From Studio Roundtop and Chalk Architects
Meandering through the 16A Residence by Studio Roundtop and Chalk Architects is akin to a walk in the park, thanks to a matrix of courtyards, balconies and vistas of landscape and sky.

Project
A House Of Fitness By Goy Architects
Goy Architects designed this Singapore home for a pilates practitioner to be fit for physical activity, social engagement and environmental performance.

Project
Brick It Up: MAKK Architects Create A Refuge With Brick
In the Yuk Tong Avenue House, MAKK Architects combine pattern making with climate control using humble, robust brick.

Project
Rear Studio Plays With The Traditional Forms Of A House
A multicultural vernacular, resulting from a welcomed migrant population, inspired the architecture for this residence by Rear Studio in Vietnam.

Project
Open Sesame! A Home With An Unconventional Screen By MAKK Architects
A brise soleil design on the facade of the Cardiff Grove House surprises as it opens, reflecting the joyous approach of MAKK Architects toward domestic design.

Project
Renovate, Not Raze: The House Behind By Farm Architects
At The House Behind, Farm breathes new life into a humble semi-detached home with a new insertion and ingenious alterations.

Project
A House by Edmund Ng Architects That Welcomes Imperfection
It’s interwoven with nature and forgoes polish in favour of the marks of time and craft. This house in Singapore by Edmund Ng Architects perfectly embraces the Japanese concept of wabi-sabi.

Project
Complex Bonds: The Brick House by RT+Q Architects
Brick represents stability. But can it also channel porosity and lightness? The versatility and charm of brick is showcased in a house in Singapore designed by RT+Q Architects for a multigenerational family.

Project
Return To The Cave : The Brick Cave By H&P Architects
H&P Architects have created a chain of interconnected spaces in this unusual brick house in Hanoi, where daily life is layered with glimpses of plants and the sky.

Project
Anonym Takes The Path To Simplicity With A Bangkok Home
bAAn, a sleek new residential project by Bangkok-based studio Anonym, revels in its design-driven simplicity.

Project
A Tale of Two Courts by HYLA Architects
In an ongoing investigation into protected outdoor spaces, HYLA Architects adapts the traditional courtyard with a terrace house fit for Singapore’s climate .

Project
A D Lab Prototypes A Modular Home Made With A Light-Gauge Steel Framework
A D Lab humanises ‘buildability’. Monomer House 1, developed using a system from light-gauge steel-manufacturer Lightrus, is currently on display at the National Design Centre’s rear court.

Project
Produce and TA.LE Make An Ode To The Glass Block
Glass blocks were used to poetic effect in this Singaporean home, achieving lyrical interest and dynamism as well as abundant natural light within.

Project
Can A Fixed Home Governed By Hyper-Minimalism Grow And Change?
A good home grows as we too, grow. Many think of this as an afterthought, and endeavour to extend and renovate their living format after-the-fact. But what if we designed our homes to evolve from the very beginning?

Project
Can You Guess What Was Voted As The Best Living Space In 2018?
From 400 entries down to one, here is the best living space in Asia Pacific according to an international jury of design and architecture greats.

Project
The Courtyard Redux: Room Without Roof by HYLA Architects
Shortlisted in the INDE.Awards 2018, this home in Singapore’s east marks a bold development in HYLA Architects’ reinvention of the traditional courtyard house typology.

Project
ip:li Architects’ Simple Truths
Can high performance and emotion combine in residential design? ip:li Architects show it’s possible by opening up the heart of a multi-generational home.

Project
Holding Court: HYLA Architects Iterate the Residential Courtyard
A semi-detached house in Singapore by HYLA Architects offers a rich experience through a series of cascading courtyards.

Project
A Cantilevered Mountain Retreat by Planet Creations Architecture Design
Japanese architect Masato Sekiyo’s innovative and practical approach for a cantilevered concrete structure as a contemporary holiday fishing cabin and residence in Japan’s Ohmine mountain range.

Project
Masquerade of the Terrace House
RT+Q Architects create an intermediate terrace house that could easily pass off as a detached house.
Project
In, Out And Through
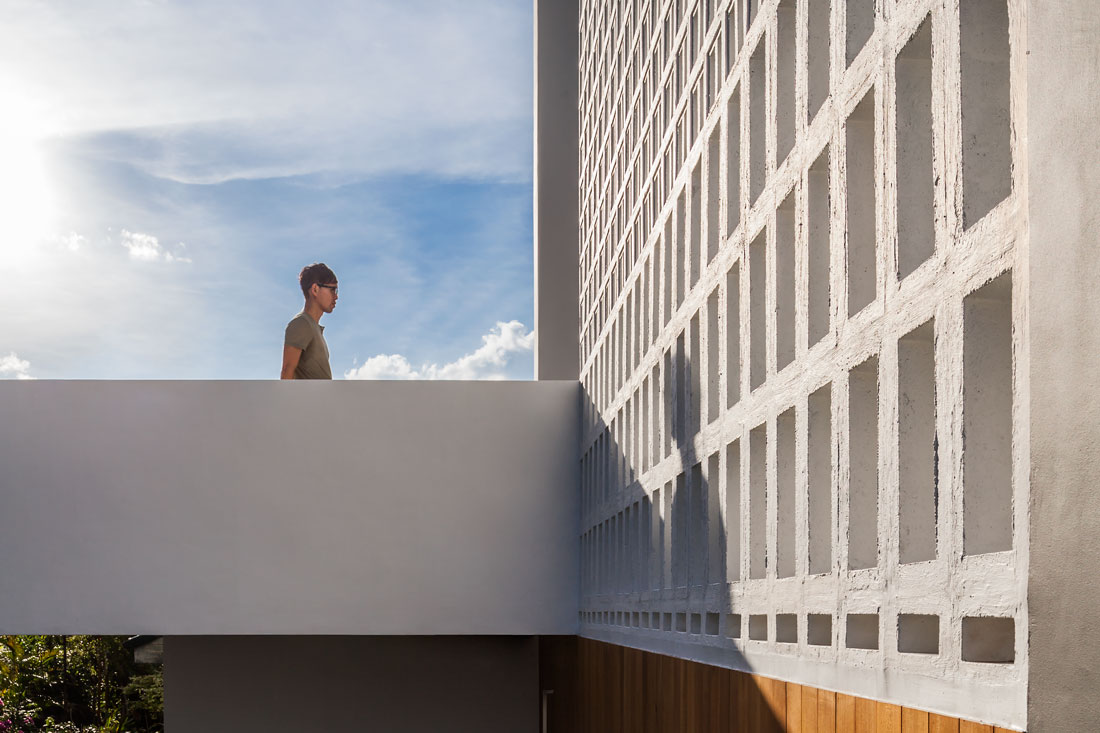
How can a house built on the footprint of an old inward-focused home facilitate a dialogue with its surroundings? Take a peek at our Cubes 85 feature to see how Materium and Dangarch Consultants answer with an experiential internal passage and a series of openings.

Ideas
How do we design the perfect covered deck? A look at 4 of the most-loved deck roof ideas
Who doesn’t love to spend time outdoors from the comfort of your own home? With more of our time spent at home, having a sense or relief from the indoors is a luxury. By connecting ourselves with the outside, it allows us a moment to refresh, revitalise and breathe from everyday life.