Grosvenor Place Revitalised
Published
By
jesse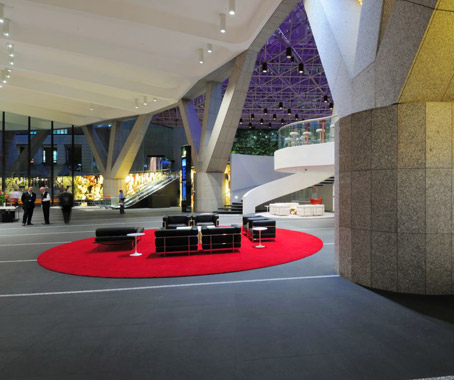
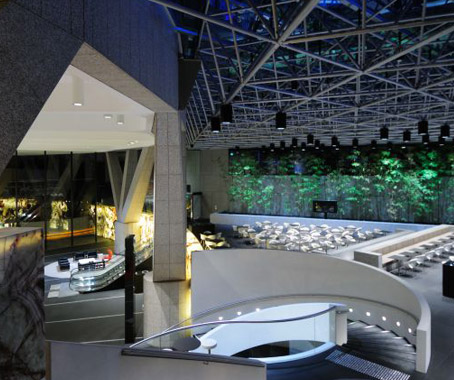
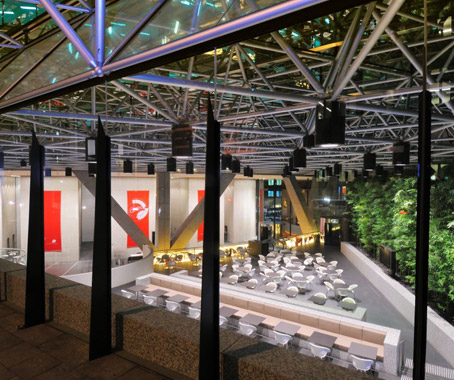
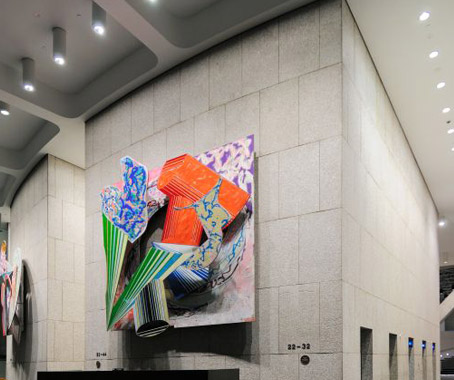
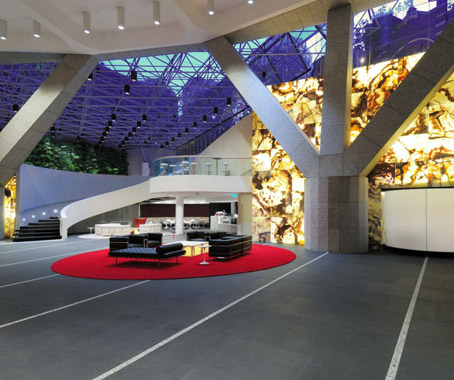
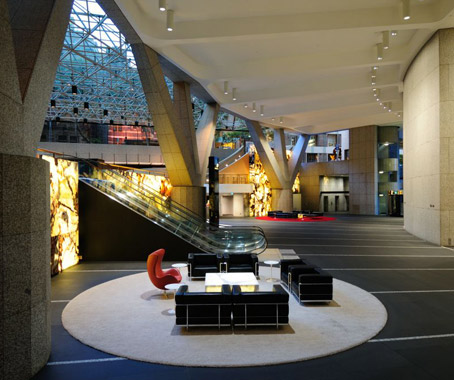
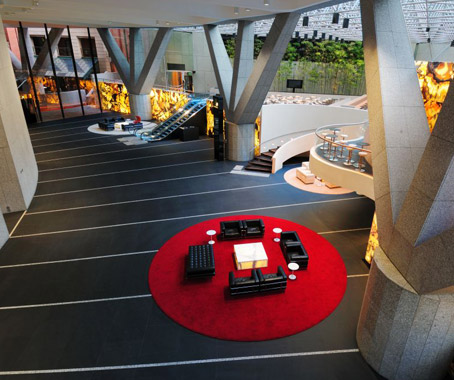
Harry Seidler & Associates have used energy efficient luminaires to breath new life into the Main Lift Lobby, Food Court and Public Spaces.
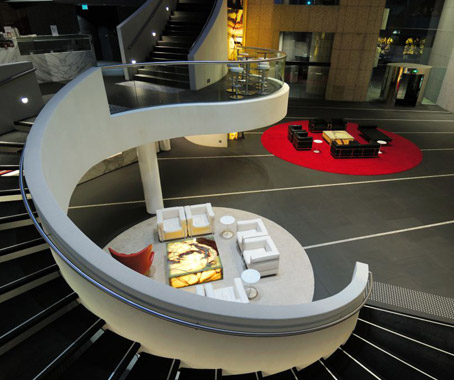
Designed in the 1980s by one of Australia’s most prominent architects, recent changes in lighting have made significant improvements to the ambience of Grosvenor Place.
The solution was a quality lighting design where visual comfort was the chief concern.
Also used in the interiors of the Ian Thorpe Aquatic Centre and Guillaume at Bennelong restaurant in the Sydney Opera House, ERCO metal halide wallwashers, downlights and directionals have been used to replace the existing lighting.
The result is that these now exceptionally well-lit spaces channel the feel of an inviting hotel lobby style atmosphere rather than that of a sterile office building.
Through the use of uniform wall washing, a clear spatial presentation occurs, with selected areas highlighted with accent light.
Not only do these lighting methods create a warm and pleasant space, but they also help to reduce the overall lighting costs, keeping within tight budgetary constraints.
An additional benefit of the new lighting scheme is the reduction in energy consumption by about 70%. Alongside this, the increase in lamp life from a previous 2000 to a projected 12000 hours considerably reduces the maintenance cost and cycles.
ERCO
erco.com
Harry Seidler & Associates
seidler.net.au
Latest Projects

QLD
Living outside the box
At Northshore Hamilton, Plus Studio’s Danny Juric is looking beyond the apartment tower as an isolated object, drawing on mature trees, Brisbane’s subtropical climate and the rituals of outdoor living to shape Duet.

Project
A civic gateway for Pakenham
Genton’s Pakenham Station transforms a utilitarian transport interchange into an open civic landmark, reconnecting the town through landscape, public space and infrastructure designed around Country.

Workplace
Per atria ad astra
In the very heart of Sydney’s CBD, 1 Elizabeth is a vast civic-scale project that integrates workplace design, transport infrastructure, event spaces, and hospitality around some dramatic void spaces.

Workplace
Seidler, Nervi and fjcstudio walk into an office tower
Set within hallowed architectural surroundings amidst the ghosts of Harry Seidler and Pier Luigi Nervi, fjcstudio’s new Sydney home brings geometric clarity and a spirit of creative exchange to a challenging workplace fit-out.