For a multitude of reasons Hysan Place is a significant addition to Hong Kong’s Causeway Bay precinct
September 5th, 2012
Hysan Place is the first Grade-A office building to be introduced to Causeway Bay in 15 years and to add greater significance, it’s also the first Hong Kong building to be pre-certified LEED Platinum.

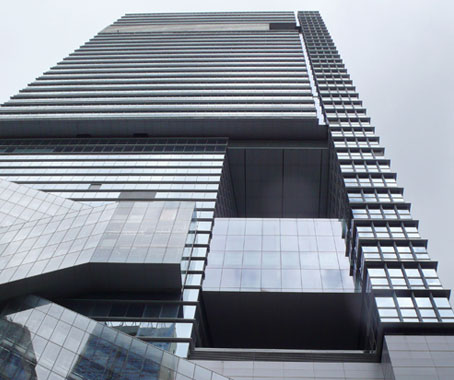
Designed by Kohn Pedersen Fox Associates (KPF), the project is a 36-storey mixed-use office and retail building with four additional basement levels and a gross floor area of about 710,000sqft.
Construction was carried out in an environmentally responsible manner, with particular attention given to resource waste management.
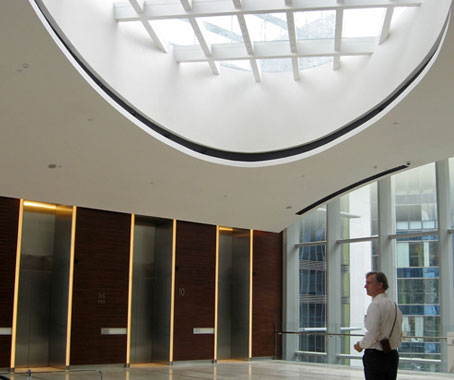
Importantly, the building is designed to enhance occupier health and productivity through the incorporation of maximum daylighting, individual occupant control of ventilation, and public access to sky gardens.
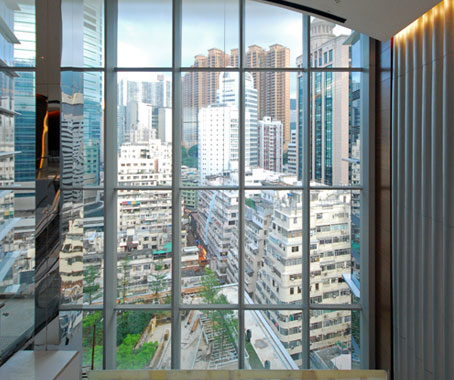
Various environmentally sensitive features have also been incorporated to help reduce operational CO2 emissions and offer occupants more choices in creating suitable work environments.
KPF Design Principal Robert Whitlock says that their aim “was to design a building that was not only progressive in terms of its sustainable specifications, but one that would remain competitive for many years to come through planning flexibility”.

The massing of the project is developed as a series of shifting forms, each designed to optimise the internal planning of the spaces within. These forms in turn generate vertical gardens over the height of the building – a concept that provides multistorey rooftop oases for users and openings for prevailing breezes to pass through the building.
KPF
kpf.com
INDESIGN is on instagram
Follow @indesignlive
A searchable and comprehensive guide for specifying leading products and their suppliers
Keep up to date with the latest and greatest from our industry BFF's!
In the last instalment of our three-part performance seating series, Alex Bain from Architectus explains why sitting well shouldn’t feel like sitting at all and explores an unexpected success metric of the hybrid workplace: the grounding power of emotional support.
Stepping into Intuit’s Sydney workplace certainly doesn’t feel like walking into an office. Why? In this film, we discover that, when joy takes precedence as a design driver, even a high-performing commercial CBD headquarters can feel like an intuitive wonderland that invites employees to choose their own adventure.
The Geelong College’s Sport and Wellbeing Centre ‘Belerren’ designed by Wardle is designed around bringing in natural light. But Shade Factor’s job was to help modulate and precisely control it for the most important competitive moments.
Globally recognised environmental pioneers Wilkhahn are once again taking bold strides forward in the name of sustainability. The award-winning Yonda collection is their magnum opus of design circularity.
Berlin’s reputation as a creative hub attracts thousands of international artists and designers each year. Indesignlive catches up with four Australian creatives to see how the city has impacted their work.
The internet never sleeps! Here's the stuff you might have missed
Presenting a sound and light event in Melbourne’s CBD, Autex Acoustics and DARKON showcased their exemplary products and raised the bar for better design.
In this SpeakingOut! episode, Greg Lamb explores the intersection of design and wellbeing, sharing the thinking behind Albion Bathhouse.