Greening Gibbon’s Rent
Published
By
jesse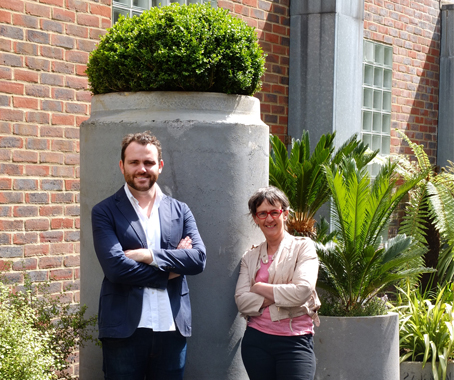
Australian architect, Andrew Burns, brings a spot of green to grey London
As part of the Cityscapes Festival (June-September), emerging Sydney-based architect Andrew Burns has revealed his vision for revitalising a pedestrian cut-through in the London Bridge area called Gibbon’s Rent.
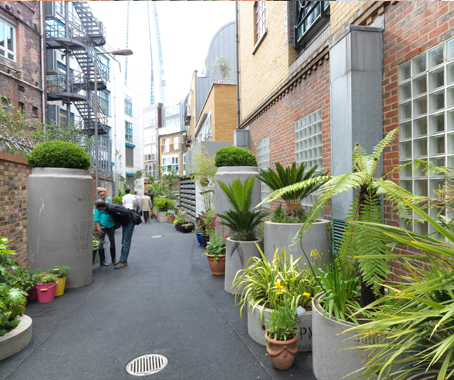
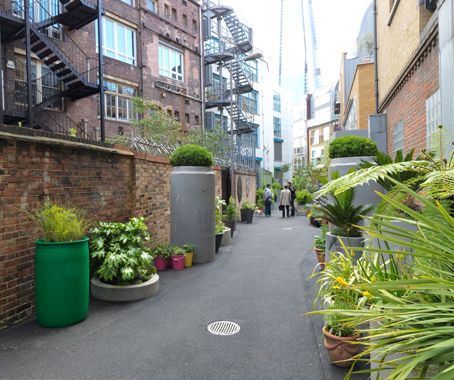
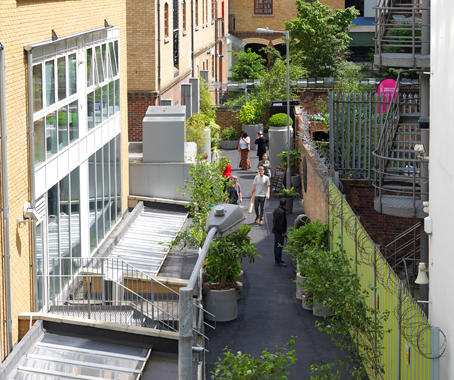
The design, on which Burns collaborated with UK landscape expert, Sarah Eberle, transforms the under-used walkway into an inviting garden, complete with a collection of potted plants and seating. The installation not only provides a welcome hit of nature into the brick-walled back lane, but also a place to sit and relax just metres from the busy London Bridge Station.
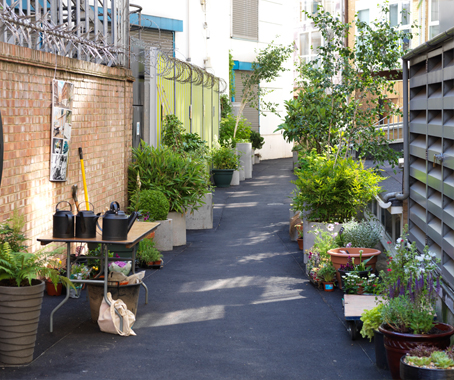
User interaction is taken even further, with the scheme encouraging visitors, local business and residents to contribute to the landscape by donating a plant, giving ownership of the space to the community. “We believe that our vision for Gibbon’s Rent will not only provide a strong identity for the site, but will also allow—and in fact relies upon—long-term community engagement with the space,” Burns says.
The project is a result of an open competition organised by The Architecture Foundation, a London based non-profit agency for contemporary architecture, urbanism and culture that cultivates new architectural talent and new ideas – to revitalise this long overlooked area for the local community.
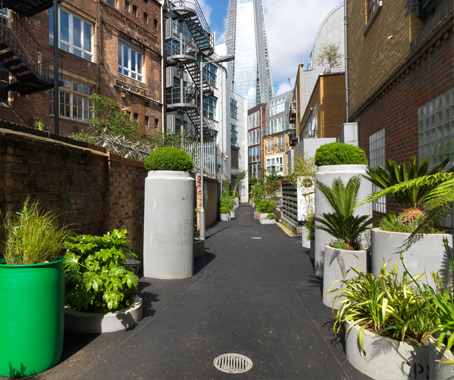
The first phase of the project opened on 23 June 2012 and will continue to develop through activities throughout the year. This project has been made possible by the generous support of Team London Bridge, Southwark Council, The Peter De Haan Charitable Trust, NSW Architects Registration Board, CPM Group, MACE and Farebrother Chartered Surveyors.
Latest Projects

QLD
Living outside the box
At Northshore Hamilton, Plus Studio’s Danny Juric is looking beyond the apartment tower as an isolated object, drawing on mature trees, Brisbane’s subtropical climate and the rituals of outdoor living to shape Duet.

Project
A civic gateway for Pakenham
Genton’s Pakenham Station transforms a utilitarian transport interchange into an open civic landmark, reconnecting the town through landscape, public space and infrastructure designed around Country.

Workplace
Per atria ad astra
In the very heart of Sydney’s CBD, 1 Elizabeth is a vast civic-scale project that integrates workplace design, transport infrastructure, event spaces, and hospitality around some dramatic void spaces.

Workplace
Seidler, Nervi and fjcstudio walk into an office tower
Set within hallowed architectural surroundings amidst the ghosts of Harry Seidler and Pier Luigi Nervi, fjcstudio’s new Sydney home brings geometric clarity and a spirit of creative exchange to a challenging workplace fit-out.