As life becomes busier, we all need to find a place that soothes the soul and refreshes the spirit. For some, it may be a walk along the beach, for others a good book, but for the women of New Delhi, India, it is a visit to EVOLVE, a new wellness club designed specifically for them.
Conceived by Studio LCD, the idea of EVOLVE was to create a women-only wellness sanctuary where architecture defines the wellbeing journey.
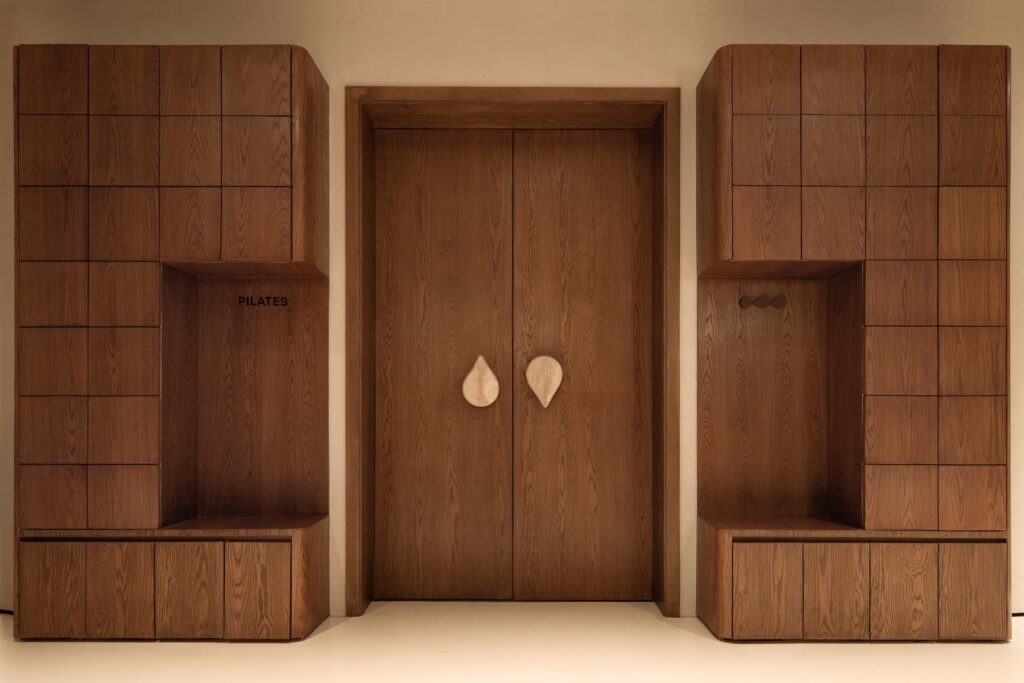
Entry to EVOLVE is through solid timber doors with large teardrop handles. The entrance then leads on to the facilities, not through clear demarcation but through subtle architectural interventions, lighting and a suggested pathway.
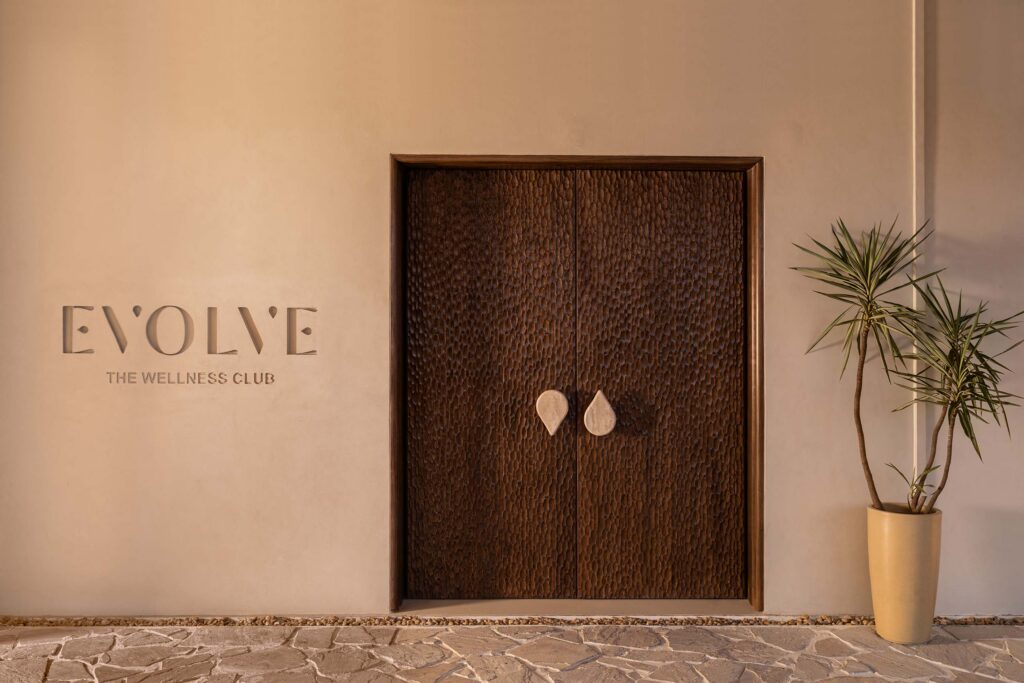
“The idea was to create a space that feels intuitive,” says Amith Chhabra, Founder and Principal Designer at Studio LCD. “You shouldn’t have to think about where to go next. The architecture would lead you.”
Rather than envisaging the project as a series of rooms, Chhabra has designed a continuous spatial field that gently unfolds. Inspired by the fluidity of water, the design avoids rigid boundaries as one space merges into the next.
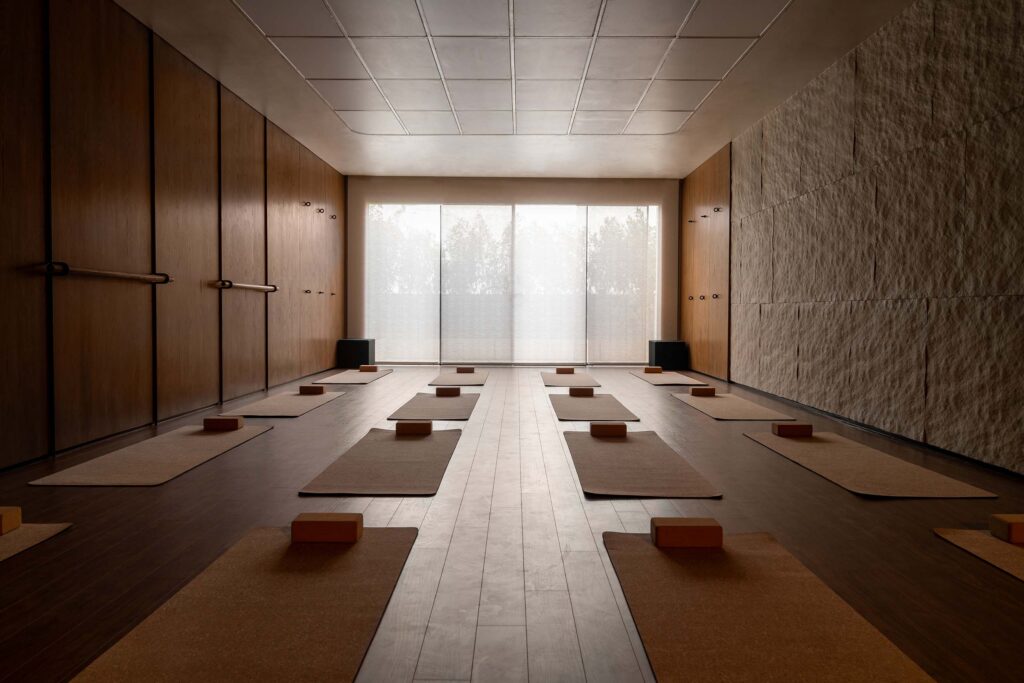
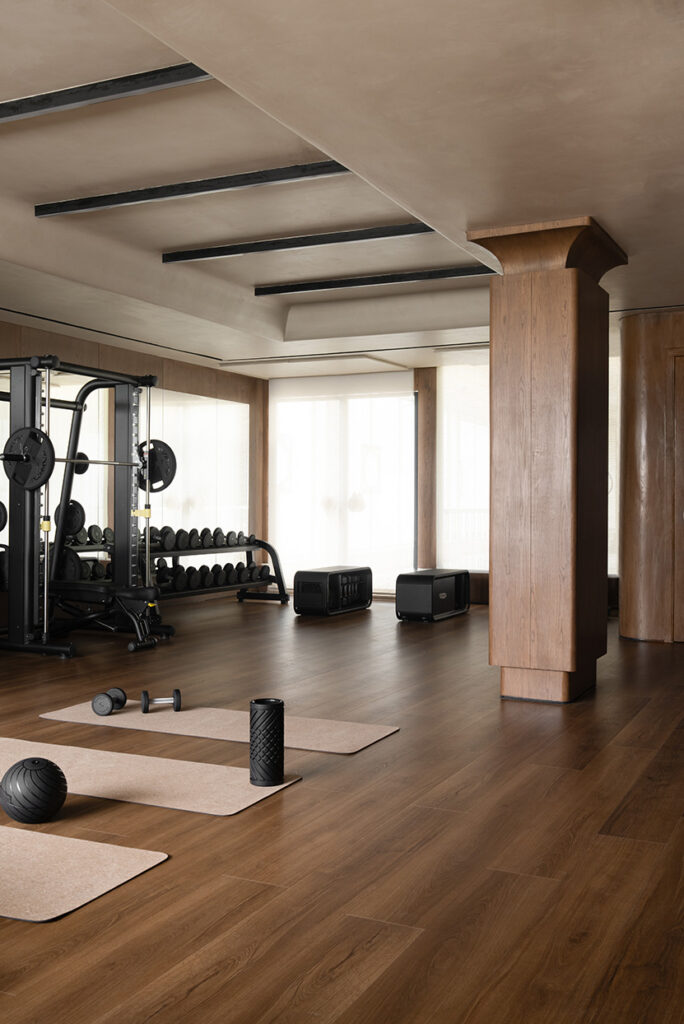
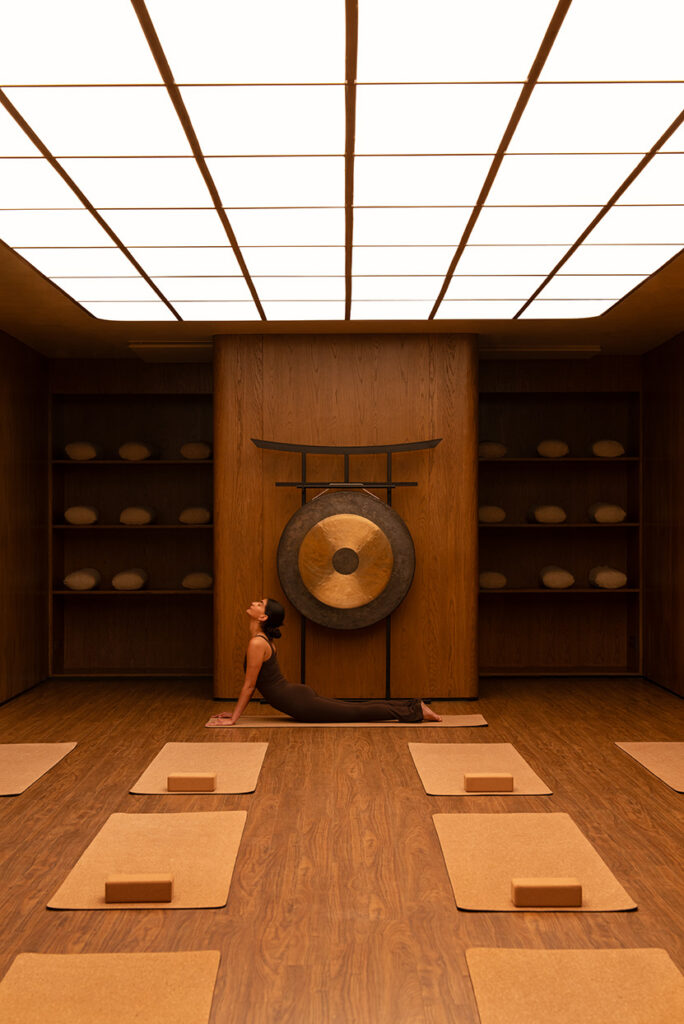
The experience within the 557-square-metre wellness centre begins in the open and social members’ lounge and then transitions to more active zones. The gym, Pilates studio and yoga room do not sit as separate destinations but as extensions of the same spatial narrative.
Related: The kinetic buzz of Jakarta’s 25 Hours Hotel The Oddbird
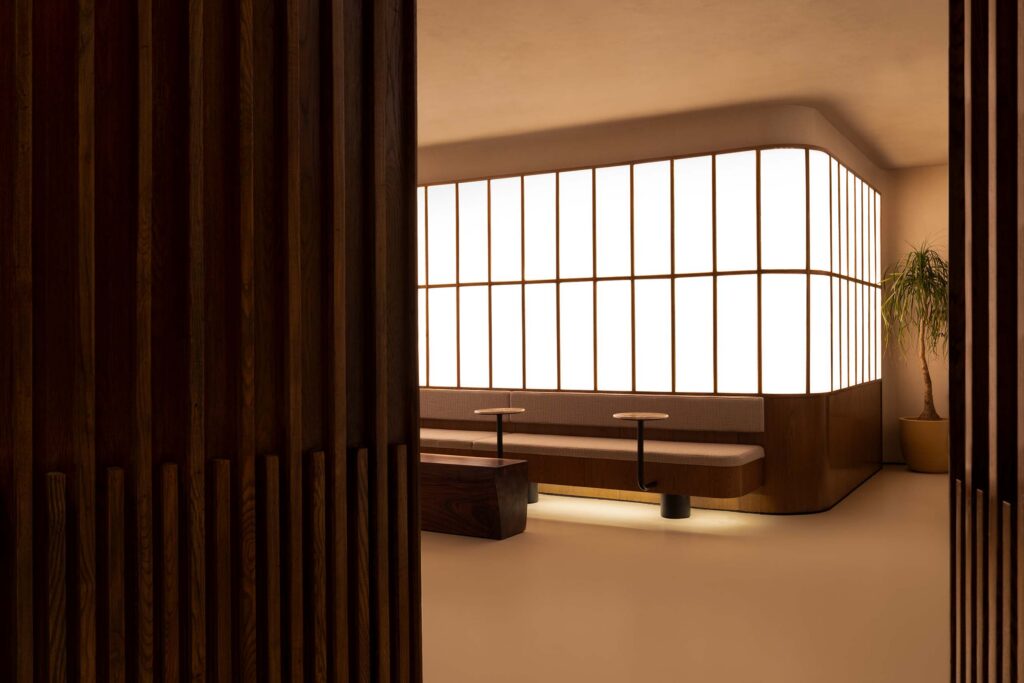
Moving through the spaces, the light grows softer, the acoustics become more contained and the architecture becomes intimate and more inward-looking. There are no clear lines of demarcation as the environment recedes into quieter spaces for meditation and recovery.
“We were interested in how spaces can dissolve into each other,” explains Chhabra. “Instead of separating functions, we allowed them to blend through subtle shifts in light, scale, and material.”
The design of this interior intends to reflect the body’s own rhythm, where energy gives way to stillness and then to restoration.
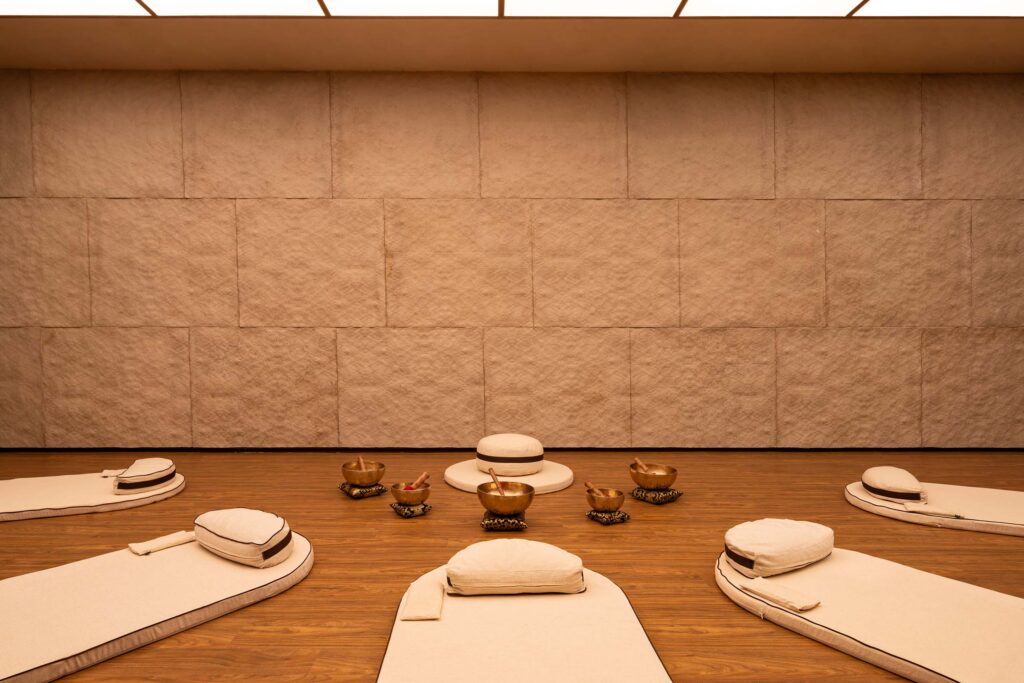
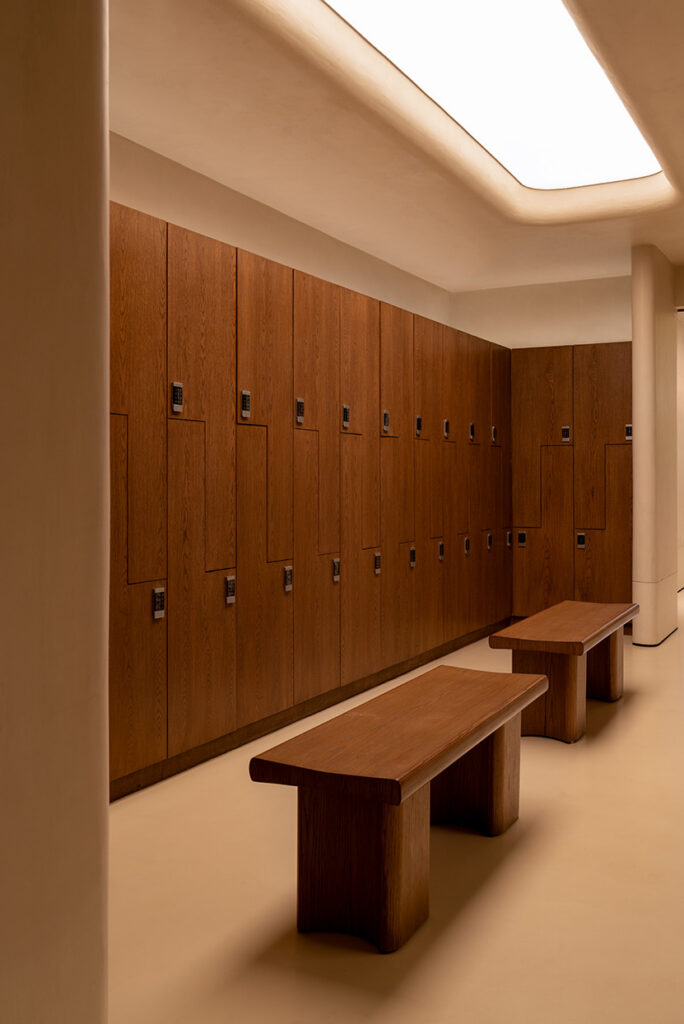
Materiality is restrained, with a palette of stone, reclaimed timber, limewashed surfaces and micro-concrete that continues throughout the entire project. As materials change from smooth to textured, colour tones deepen and recede. While these shifts are subtle, they help shape the aesthetic and atmosphere. The overall result is an environment that is both tactile and composed, not decorative but experiential.
“We kept the palette minimal because we wanted the experience to feel calm and grounded,” says Chhabra. “The idea was not to add more, but to refine what already exists.”
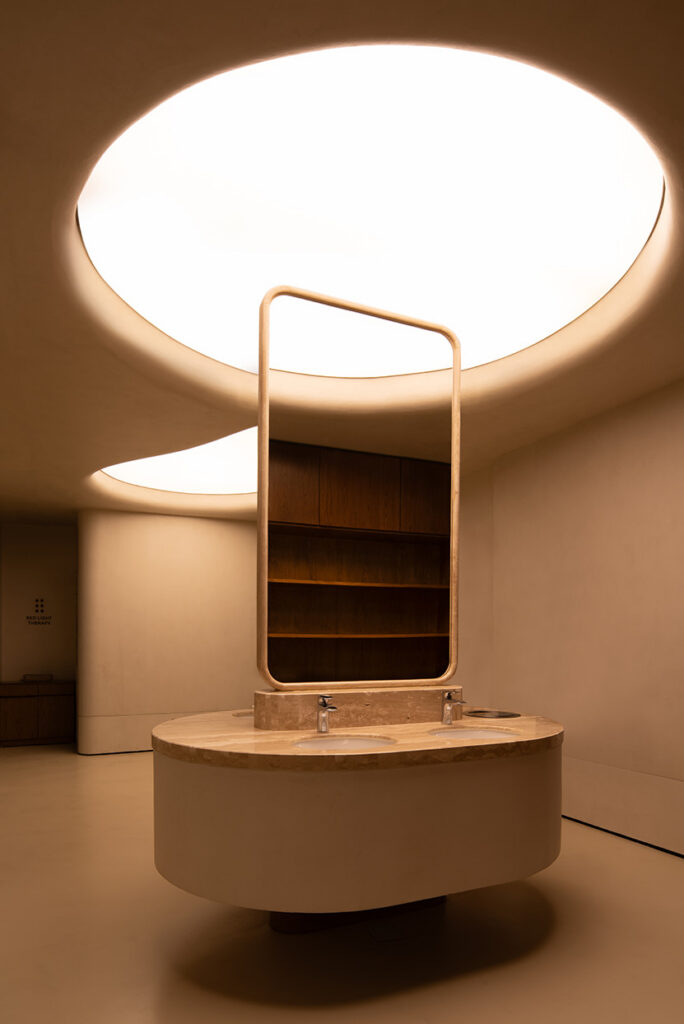
The motif that appears throughout the club is the teardrop, which appears in fragments across the project. It begins at the front door with the beautiful travertine handles, then re-emerges overhead in the Pilates studio, where diffused light defines fluid shapes on the stretch ceiling. The form evolves again in the recovery areas, merging with circular geometries to create an enveloping spatial condition. Even storage units reflect the motif through perforated timber shutters.
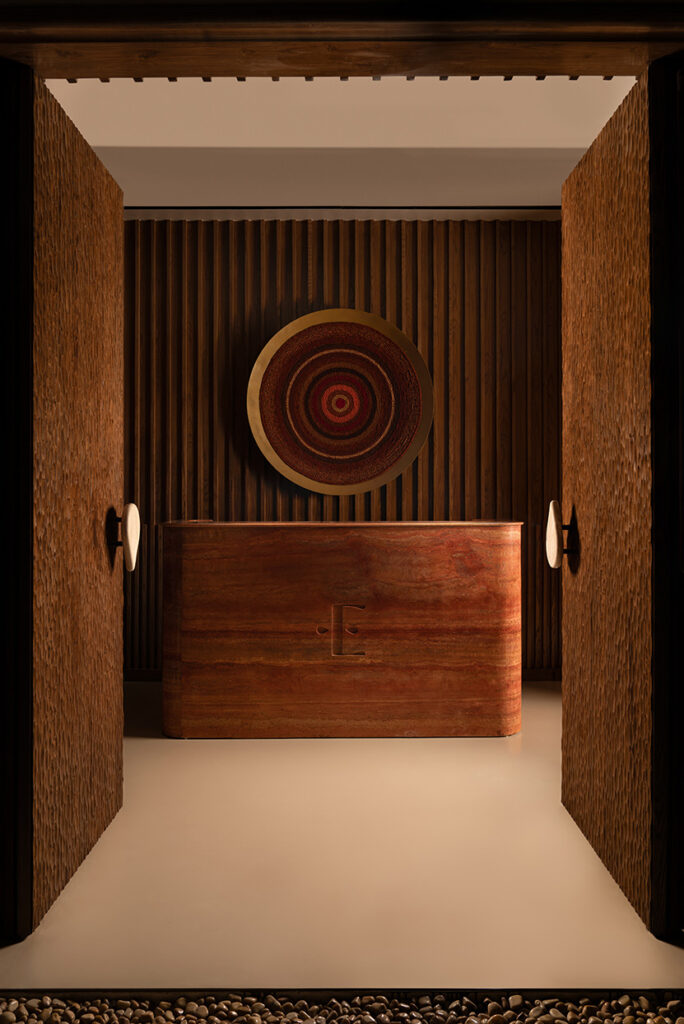
“It’s not something you notice immediately,” Chhabra reflects. “But as you move through the space, it starts to register subconsciously. It becomes part of the overall language.”
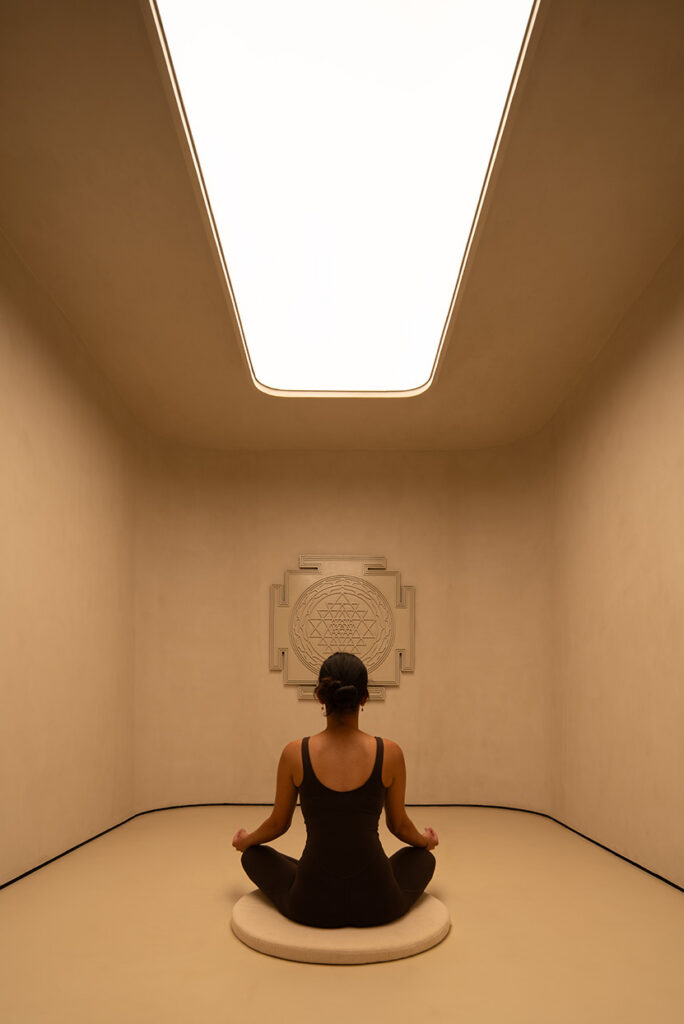
At the heart of the club is the Cocoon, a dedicated meditation room that distils the design intention into its most minimal expression. The space withdraws from the visual and sensory noise of the club without ever fully disconnecting from it. As the scale compresses, light softens and diffuses. It is not a room that demands attention but one that provides protection and intimacy.
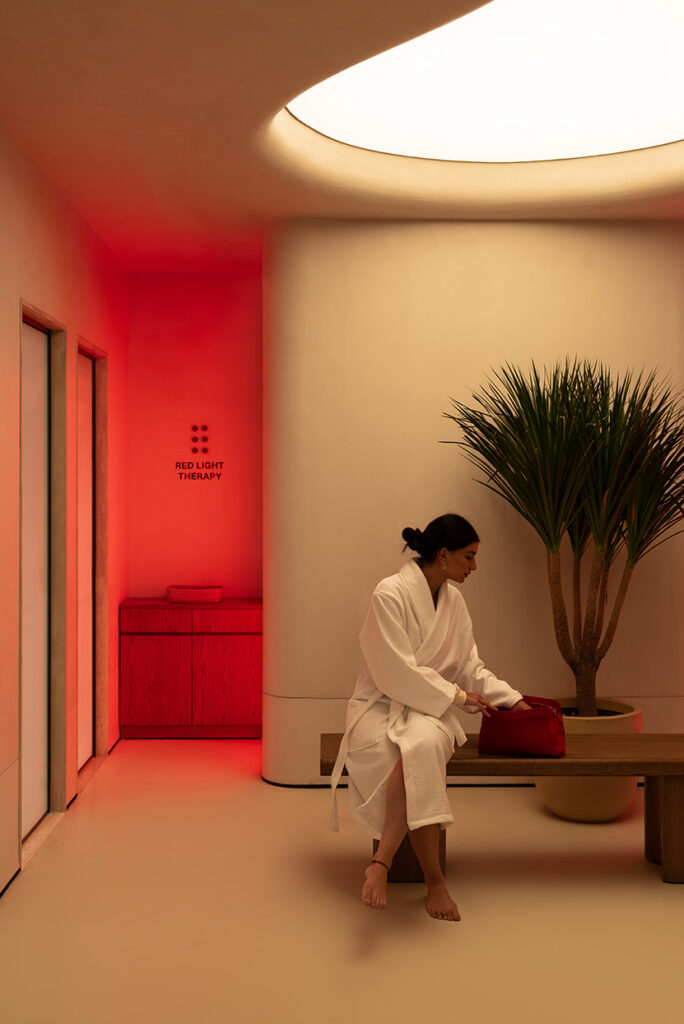
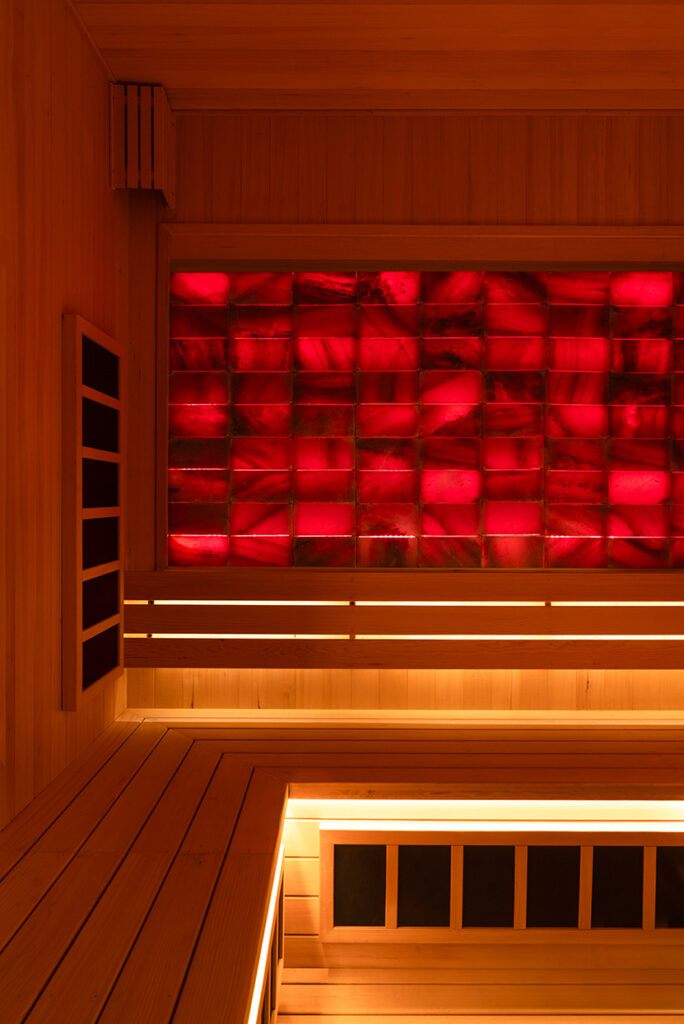
The recovery zone is where the design becomes most introspective. Steam rooms, red light therapy, showers and spa facilities are arranged within a more subdued architectural setting, where light is further softened and the material palette deepens. While these spaces, in effect, cocoon the client, they do not isolate, as there is always a connection back to the larger club environment. Lighting is integral to the design, and a skylight-inspired lighting strategy washes the interiors in a gentle ambient glow.
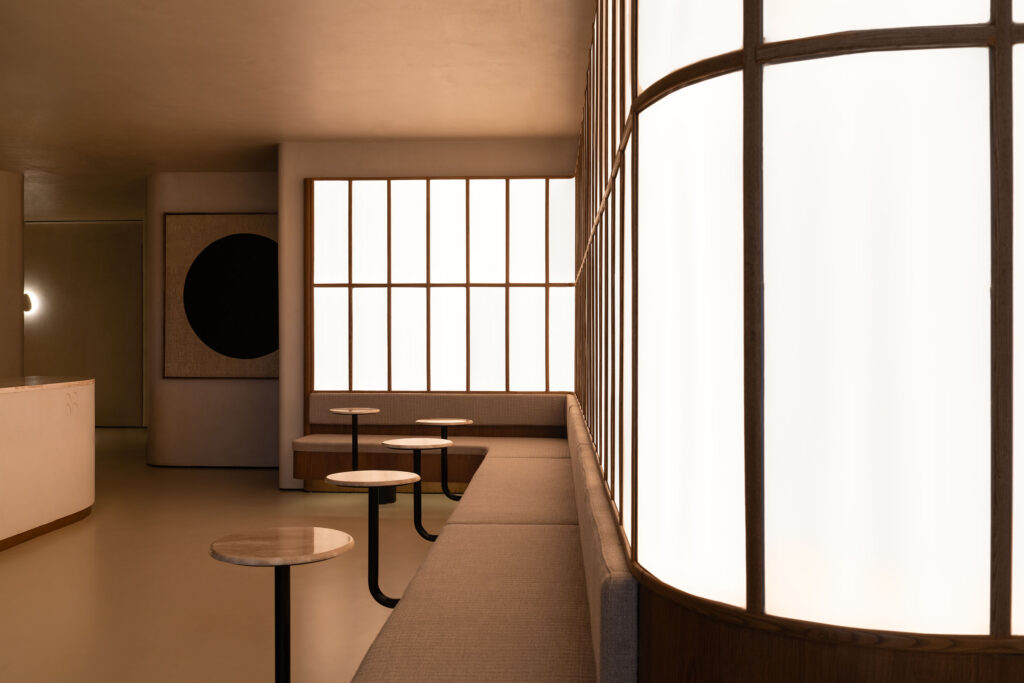
In a busy city such as New Delhi, EVOLVE is a place of respite and rejuvenation where wellness is apparent from the moment the client steps over the threshold.
This is not a loud project but one that values restraint over decoration and a simple, open journey along a suggested pathway. What emerges is a space defined as much by how it makes you feel as by what it contains, and it’s sensational.
Avesh Gaur was shortlisted for his work on EVOLVE in The Photographer – Commercial category at the 2026 INDE.Awards.
Studio LCD
@studio_lcd
Photography
Avesh Gaur