Creative Gluttony
Published
By
jesse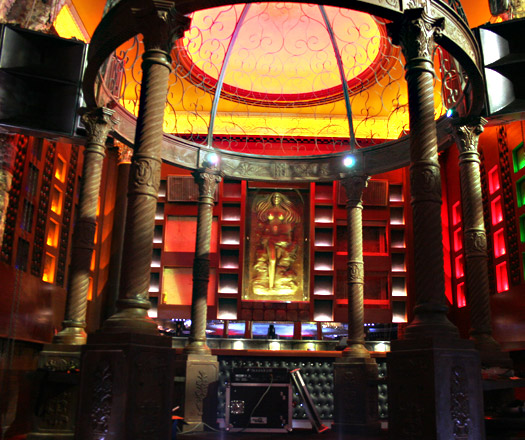
Hogwarts meets the Temple of Doom in an inspired new watering hole, The Library Bar, designed by Marcos Cain.
Jarrah panels, swarovski crystals, corinthian capitols, gazebo, glass flooring, 8000 LED lighting effects, water falls, and the pièce de résistance – books from wall to wall. Welcome to Perth’s most opulent evening venue, The Library.
Designed by Aussie designer Marcos Cain, founder of CoLab, the project is described as ’creative gluttony’ by the designer himself.
The imaginative venue boasts a blend of bordello and baroque, consisting of different rooms – the study, the lodge, the conservatory, the lounge and the ballroom – offering an unmatched diversion from the outside world.
The bar area is covered in DécoR Pebble’s glass flooring, which is made of crushed recycled glass, and even the bathrooms keep with the mysterious, dark and moody theme with black finishes.
The result is a new benchmark for modern bar design. Evidence of Marcos’ creative minds-eye, the attention to detail invites the patrons into world of pure imagination.
“I believe in design lead solutions and cost effective applications. Interiors should excite and invigorate staff and customers alike” says Marcos.
"It was fun and I’m proud of it."
Marcos is currently an ex-pat, working with international design firm ‘DWP’ as Design Director in Dubai.
The Library Bar
69 Lake St, Northbridge
Perth, Western Australia

The Library Bar in construction stage, 2007.

The ’Gazebo’.

Dark colour scheme throughout
Latest Projects

QLD
Living outside the box
At Northshore Hamilton, Plus Studio’s Danny Juric is looking beyond the apartment tower as an isolated object, drawing on mature trees, Brisbane’s subtropical climate and the rituals of outdoor living to shape Duet.

Project
A civic gateway for Pakenham
Genton’s Pakenham Station transforms a utilitarian transport interchange into an open civic landmark, reconnecting the town through landscape, public space and infrastructure designed around Country.

Workplace
Per atria ad astra
In the very heart of Sydney’s CBD, 1 Elizabeth is a vast civic-scale project that integrates workplace design, transport infrastructure, event spaces, and hospitality around some dramatic void spaces.

Workplace
Seidler, Nervi and fjcstudio walk into an office tower
Set within hallowed architectural surroundings amidst the ghosts of Harry Seidler and Pier Luigi Nervi, fjcstudio’s new Sydney home brings geometric clarity and a spirit of creative exchange to a challenging workplace fit-out.