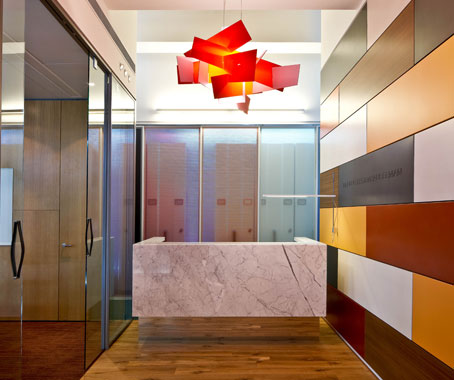
One of the most striking features of Clestra’s new Hong Kong office and showroom, designed by Hola Projects, is its palette.
“The colour was taken from 2 places,” explains Donald Holt, Director, Hola Projects.
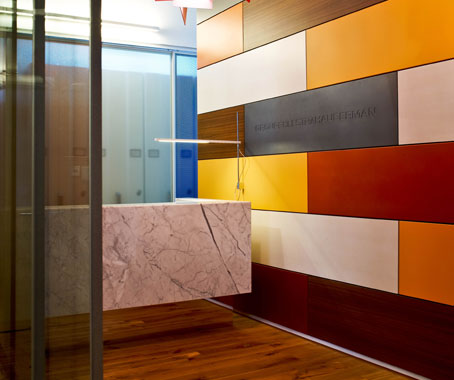
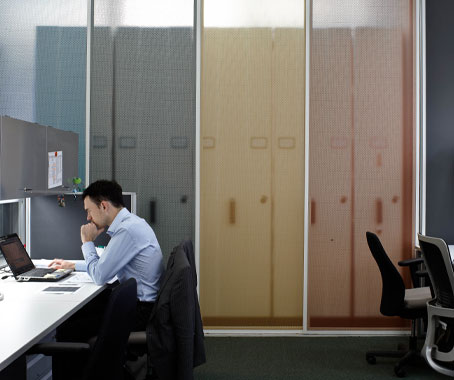
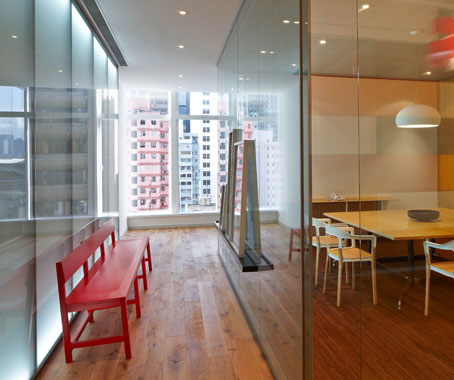
“The glass screen wall behind reception that extends into the workspace was a dot screen on glass.
“Each panel was a different colour extracted from Ellsworth Kelly’s Painting for a White Wall and a colour inversion of that work. This colour array makes up the full range of panels. As they are in motion they multiply and negate each other, making a palette that is not static but evolving and manipulated during daily use.”
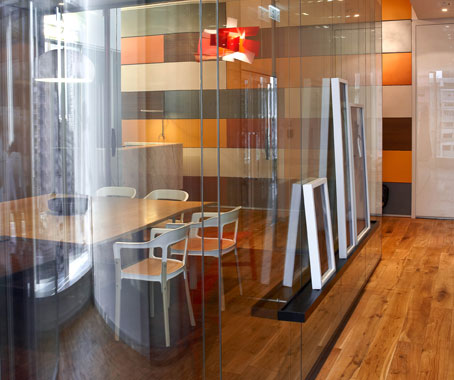
Rectangular forms dominate the interior, bringing a cohesiveness that arose organically.
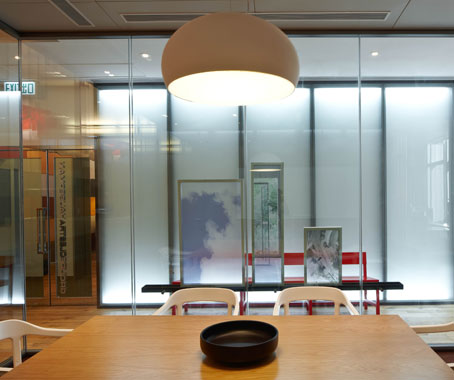
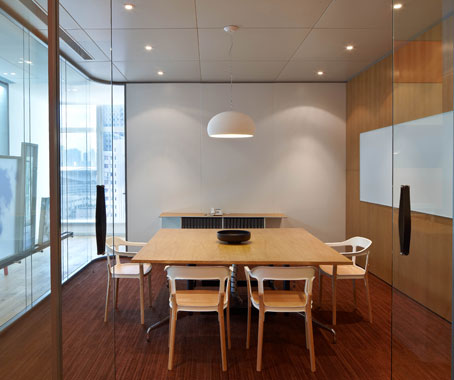
“The demountable wall systems [found throughout] are very rectangular by nature,” says Holt.
“We merely extended the proportions for drama and used the ’frame’ as a way to signify changes in scale and focus, so as to lead the eye through one space into another.”
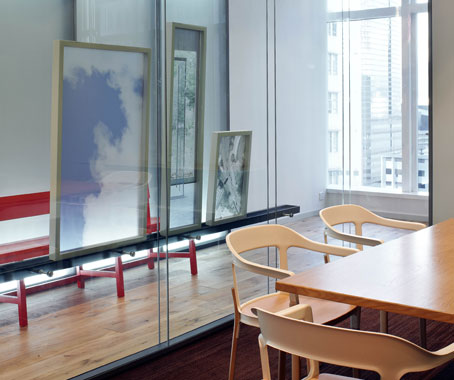
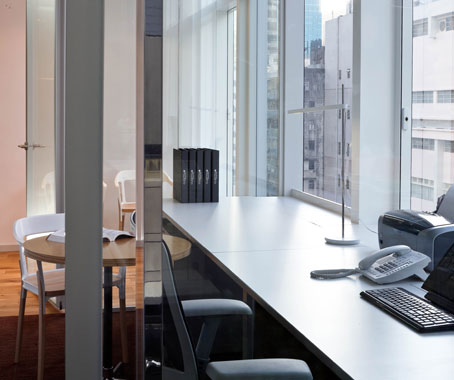
Designed to act as much as a showcase for Clestra products as an office, the space subtly demonstrates the functionality of the company’s products without making them the focal point of the fit-out.
“The idea was to make it look seamless while showing as many product types as possible,” Holt explains.
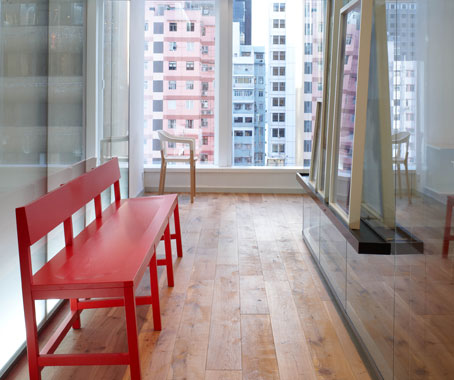
“If you really want to test the limits of the product, why not do it here? We incorporated pin fixed shelves hung off frameless double glazed demountable systems; curved double glazed systems; magnetic backed timber panels; frameless glass doors that glide effortlessly on beautiful Clestra tracks, and flaunted this excellence by making the door pull from leather straps to illustrate the ease of use. The list is endless. Even the managing director’s office has 2 kinds of door in it, but it all looks pretty cohesive.”
Hola Projects
holaprojects.com
Groupe Clestra Hauserman
clestra.com



