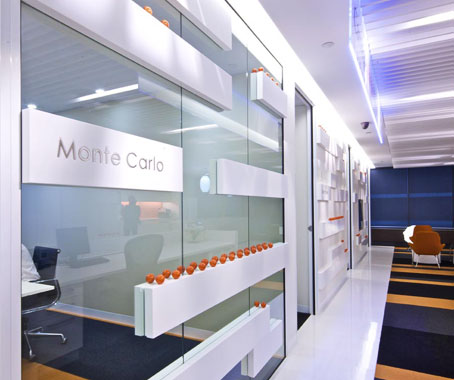
The fit-out of Carnegie Morgan Hill’s first corporate office in Australia – located in Sydney – is modern and true to the company’s branding.
February 14th, 2011
Carnegie Morgan Hill is a financial planning company specialising in private wealth growth and is a BRW Fast Starters firm.
The brief was to establish its first corporate office in Australia and to provide an environment for its staff, clients and their families.
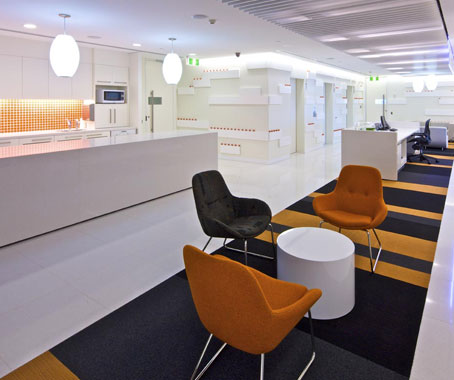
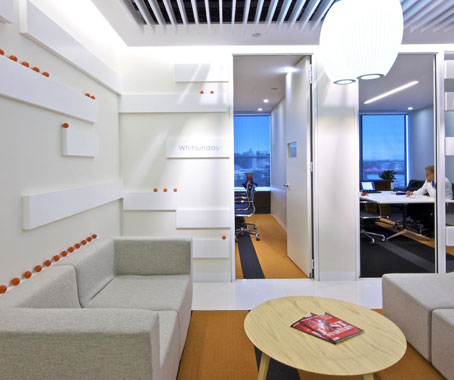
The front of house area has a welcoming feel and provides an area for a diverse range of functions, such as reception, break out (indoor and outdoor), meetings, creche and corporate entertainment.
Smartstone products were used on the floor, workstation and countertop applications.
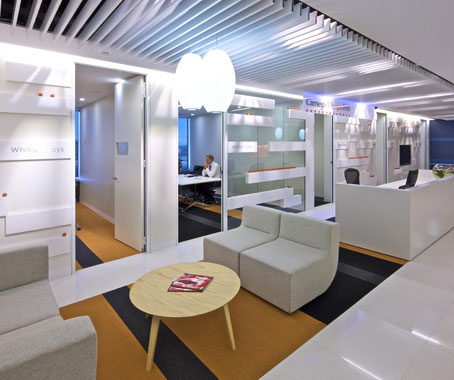
The palette is warm yet contemporary, whilst utilising the firm’s corporate colours.
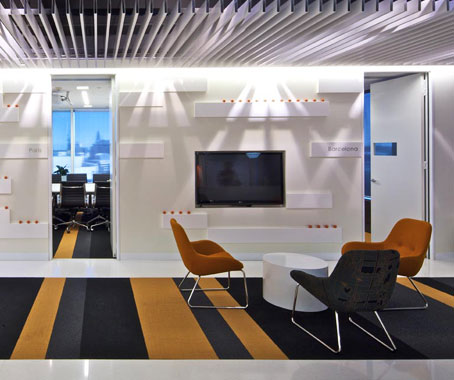
The use of the orange spheres is a playful addition to the branding concept.
Project name: Carnegie Morgan Hill
Project team: Construction management – MPA Construction Group Pty Ltd; Interior design – Davenport Campbell & Partners Pty Ltd; Services – Medland Metropolis
Type of development: Commercial
Completion date: June 2010
Davenport-Campbell
davenport-campbell.com.au
INDESIGN is on instagram
Follow @indesignlive
A searchable and comprehensive guide for specifying leading products and their suppliers
Keep up to date with the latest and greatest from our industry BFF's!
At 3daysofdesign 2026, AHEC’s immersive exhibition traced the journey of American hardwood from forest to finished product.
The Geelong College’s Sport and Wellbeing Centre ‘Belerren’ designed by Wardle is designed around bringing in natural light. But Shade Factor’s job was to help modulate and precisely control it for the most important competitive moments.
In the last instalment of our three-part performance seating series, Alex Bain from Architectus explains why sitting well shouldn’t feel like sitting at all and explores an unexpected success metric of the hybrid workplace: the grounding power of emotional support.
Aeron Chair’s new shades, Nightfall and Jasper, arrive with a sense of quiet cohesion – no bells and whistles, no loud technicolour; just two timeless, perfectly versatile near-neutrals. But the new hues aren’t just about colour – and their significance is much more profound than their surface-level subtlety might suggest.
The transformative potential of design is particularly evident in the context of healthcare design, where it is now being used to create vibrant, uplifting spaces that positively impact patient health and mental states.
Open plan workstations, recycled timber and a fourth floor garden retreat: ISIS have created an office paradise.
WORKTECH12 Melbourne is a forum for all those involved in the future of work and the workplace as well as real estate, technology and innovation. In 2011, WORKTECH was sold out in London, New York, San Francisco, Singapore, Utrecht and Manchester. The series focuses on technology, innovation and new ways of working and will bring […]
The internet never sleeps! Here's the stuff you might have missed
Presented by Oliveri
Wood Marsh has transformed a disused caretaker’s apartment within Melbourne’s heritage-listed Fairlie building into a wellness centre that extends the legacy of one of Australia’s most significant residential towers.