Bark Bares All
Published
By
jesse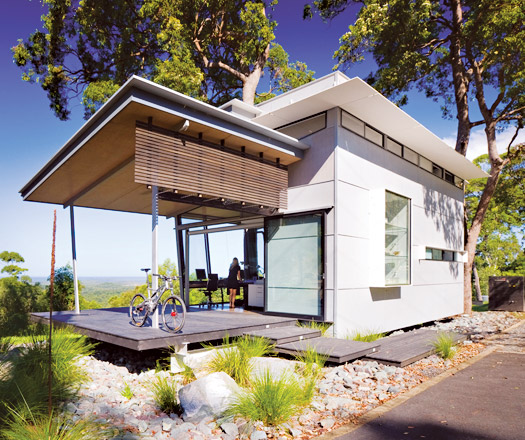
Creative spirits will soar in Noosa’s hilltops as Bark Design Architects host their first ’Open Studio’ event.
Nurture your creative soul by visiting the Bark Design Studio when they open their doors to the public this Noosa Long Weekend.
Award winning architecture firm Bark Design Architects will welcome visitors to their studio and allow them an exclusive peak into the inner workings of their practice.
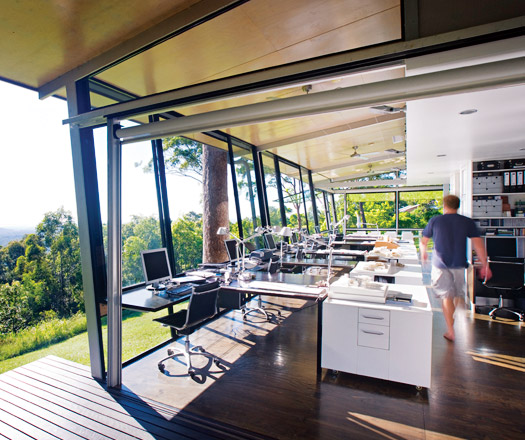
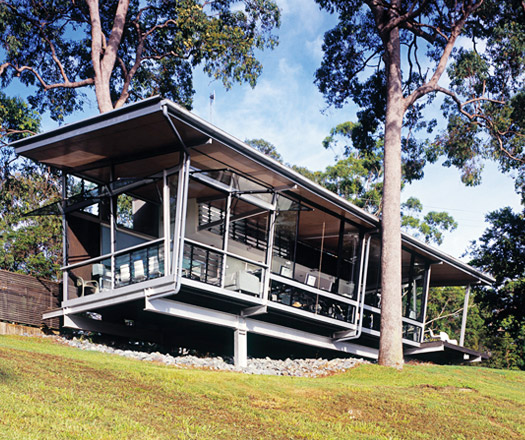
Perched on a hilltop in Noosa Hinterland and boasting awe-inspiring views, design lovers will find themselves struggling to resist their creative urges as they enjoy afternoon tea and mingle with innovators of the architecture industry.
Focusing on architect/client collaborative design processes, this talented team of architects will demystify the architectural process and expose the genius behind their simple, sustainable designs.
Run by Lindy Atkin, Bark Design Architects co-director and sustainable design advocate, this unique event will be an enlightening follow-up to the Sustainability Forum, which will run earlier in the day.
Bark Design Architects are responsible for designing the Visitor Information Centre in Hastings Street, Noosa, as well as other iconic residences across Australia and are offering visitors a rare opportunity to gain insight into the secrets behind these spaces.
The Bark Design ‘Open Studio’ Event will be held from 2 – 4pm on Sunday 28 June 2009 at 185 Sunrise Road, Tinbeerwah, Noosa.
Places are numbered so reserve your interest on (61 7) 5471 0430 and visit barkdesign.com.au to learn more about the team at Bark Design Architects.
noosalongweekend.com
Latest Projects

QLD
Living outside the box
At Northshore Hamilton, Plus Studio’s Danny Juric is looking beyond the apartment tower as an isolated object, drawing on mature trees, Brisbane’s subtropical climate and the rituals of outdoor living to shape Duet.

Project
A civic gateway for Pakenham
Genton’s Pakenham Station transforms a utilitarian transport interchange into an open civic landmark, reconnecting the town through landscape, public space and infrastructure designed around Country.

Workplace
Per atria ad astra
In the very heart of Sydney’s CBD, 1 Elizabeth is a vast civic-scale project that integrates workplace design, transport infrastructure, event spaces, and hospitality around some dramatic void spaces.

Workplace
Seidler, Nervi and fjcstudio walk into an office tower
Set within hallowed architectural surroundings amidst the ghosts of Harry Seidler and Pier Luigi Nervi, fjcstudio’s new Sydney home brings geometric clarity and a spirit of creative exchange to a challenging workplace fit-out.