Art currents
Published
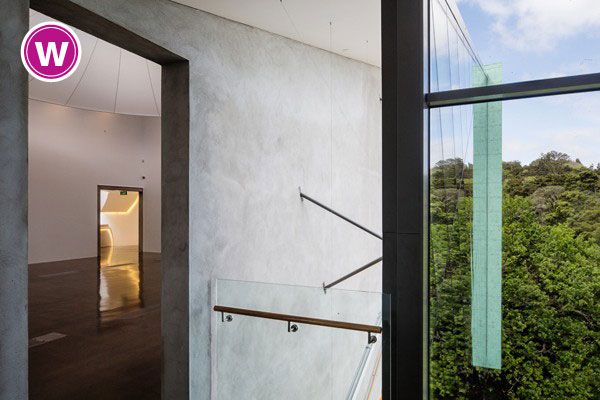
A new contemporary gallery by Mitchell & Stout Architects builds a strong arts programme in the bush-clad hills of West Auckland.
The name Te Uru – from Te Hau a Uru, the wind that blows from the west – poetically positions the new public gallery as a place that will set direction and share the stories of its artists with the wider region. It is a graceful analogy bestowed from local iwi, Te Kawerau ā Maki, that speaks about the Gallery’s contemporary programme, Māori dimension and its strong geographical context.
The new green-clad building sits beside Lopdell House, a 1930s hotel-turned-arts centre, to provide a thoroughly modern gallery facility while still linked with the gallery offices, small community gallery and historical heart within Lopdell House.
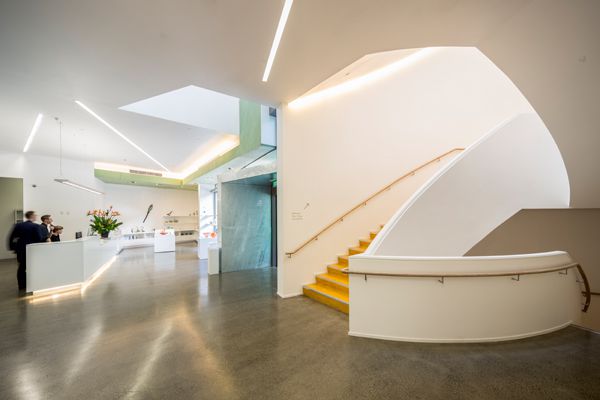
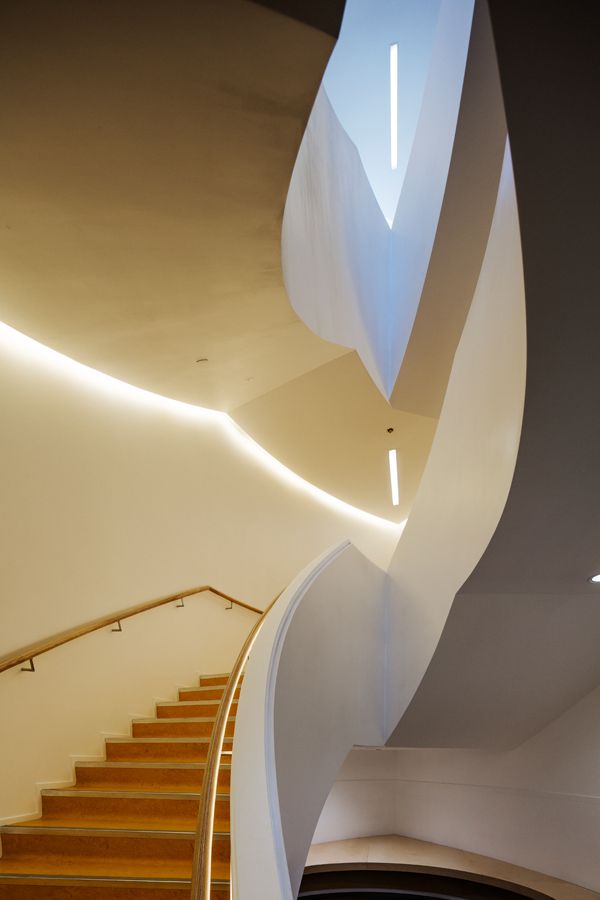
Its steep, constricted site, which has dramatic views south over bush and the Manukau Harbour, led to a tall building that stretches up six stories high to catch light and views. Its exhibition and education spaces are stacked across four floors (with workshops and storage in the lower two), ordered by a dynamic spiralling elliptical stair on the public corner.
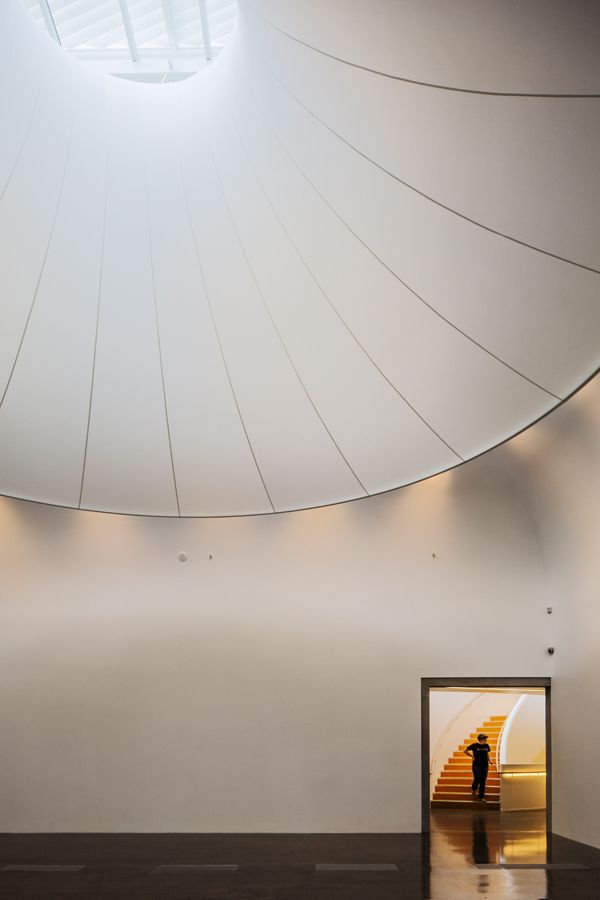
Galleries are interlocked in plan and section to achieve variety in height, area, light and aspect; an arrangement that deals neatly with the various programme needs, while maintaining fluid, interconnected public spaces.
Read the full story in Indesign Issue 62, available on sale August 20.
Latest Projects

QLD
Living outside the box
At Northshore Hamilton, Plus Studio’s Danny Juric is looking beyond the apartment tower as an isolated object, drawing on mature trees, Brisbane’s subtropical climate and the rituals of outdoor living to shape Duet.

Project
A civic gateway for Pakenham
Genton’s Pakenham Station transforms a utilitarian transport interchange into an open civic landmark, reconnecting the town through landscape, public space and infrastructure designed around Country.

Workplace
Per atria ad astra
In the very heart of Sydney’s CBD, 1 Elizabeth is a vast civic-scale project that integrates workplace design, transport infrastructure, event spaces, and hospitality around some dramatic void spaces.

Workplace
Seidler, Nervi and fjcstudio walk into an office tower
Set within hallowed architectural surroundings amidst the ghosts of Harry Seidler and Pier Luigi Nervi, fjcstudio’s new Sydney home brings geometric clarity and a spirit of creative exchange to a challenging workplace fit-out.