Architect Barbie Gets A Dream House
Published
By
jesse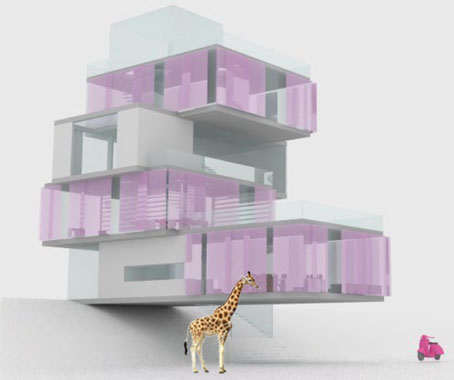
Architect Barbie designs her dream Malibu home in a competition run by the American Institute of Architects.
Earlier this year, Mattel released Architect Barbie – the newest in their careerwoman “I Can Be…” series, where Barbie takes on a number of guises, from actress to computer engineer to veterinarian.
The American Institute of Architects (AIA) recently gave their members a chance to imagine what sort of dream house the creative and savvy Architect Barbie would design for herself.
The winning design, created by Ting Li and Maja Paklar, shows Architect Barbie as a “creative, fashionable, busy and powerful” Malibu-dwelling professional.
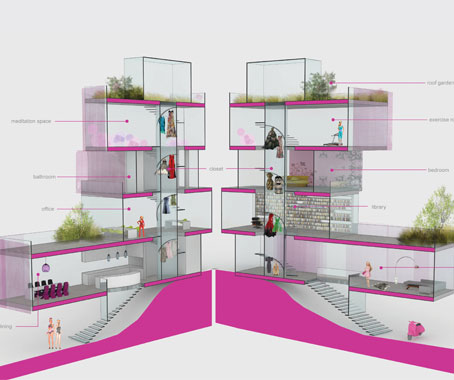
Sustainability is Architect Barbie’s chief concern, and the house features solar panels on the roof, operable shading devices, low flow bathroom fixtures and energy saving light fixtures to minimise her carbon footprint.
“The concept of this house reflects exactly who Barbie is in her new profession,” reads the project statement.
“She has pledged to build an environmentally sustainable home using the principles set forth by USGBC as well as to stay true to all the needs of a classic California girl!”
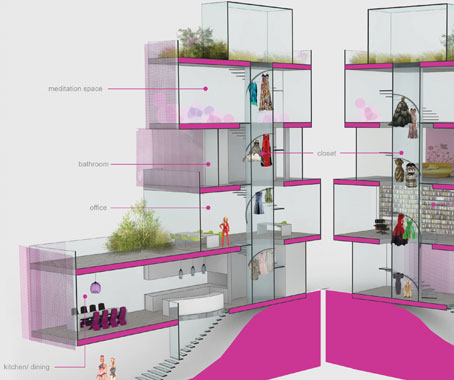
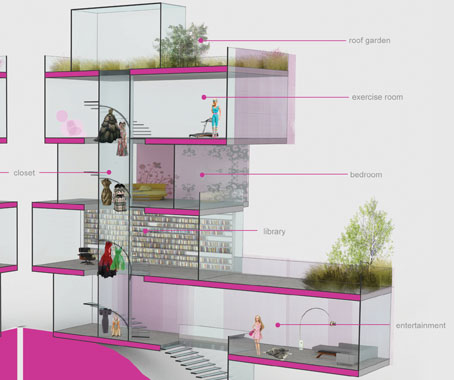
The house also includes a computer-controlled centrally located closet to house Architect Barbie’s designer clothes, a meditation space for her to relax in, an exercise room for keeping fit, a greenhouse and a landscaped garden for her pets.
Architecture is Mattel’s ’Career of the Year’, with the company hoping to educate young girls about the profession and encourage a new generation to pursue it as a career.
Latest Projects

QLD
Living outside the box
At Northshore Hamilton, Plus Studio’s Danny Juric is looking beyond the apartment tower as an isolated object, drawing on mature trees, Brisbane’s subtropical climate and the rituals of outdoor living to shape Duet.

Project
A civic gateway for Pakenham
Genton’s Pakenham Station transforms a utilitarian transport interchange into an open civic landmark, reconnecting the town through landscape, public space and infrastructure designed around Country.

Workplace
Per atria ad astra
In the very heart of Sydney’s CBD, 1 Elizabeth is a vast civic-scale project that integrates workplace design, transport infrastructure, event spaces, and hospitality around some dramatic void spaces.

Workplace
Seidler, Nervi and fjcstudio walk into an office tower
Set within hallowed architectural surroundings amidst the ghosts of Harry Seidler and Pier Luigi Nervi, fjcstudio’s new Sydney home brings geometric clarity and a spirit of creative exchange to a challenging workplace fit-out.